
Dr. Antonia Pantoja School No. 27
Maximizing a compact urban footprint
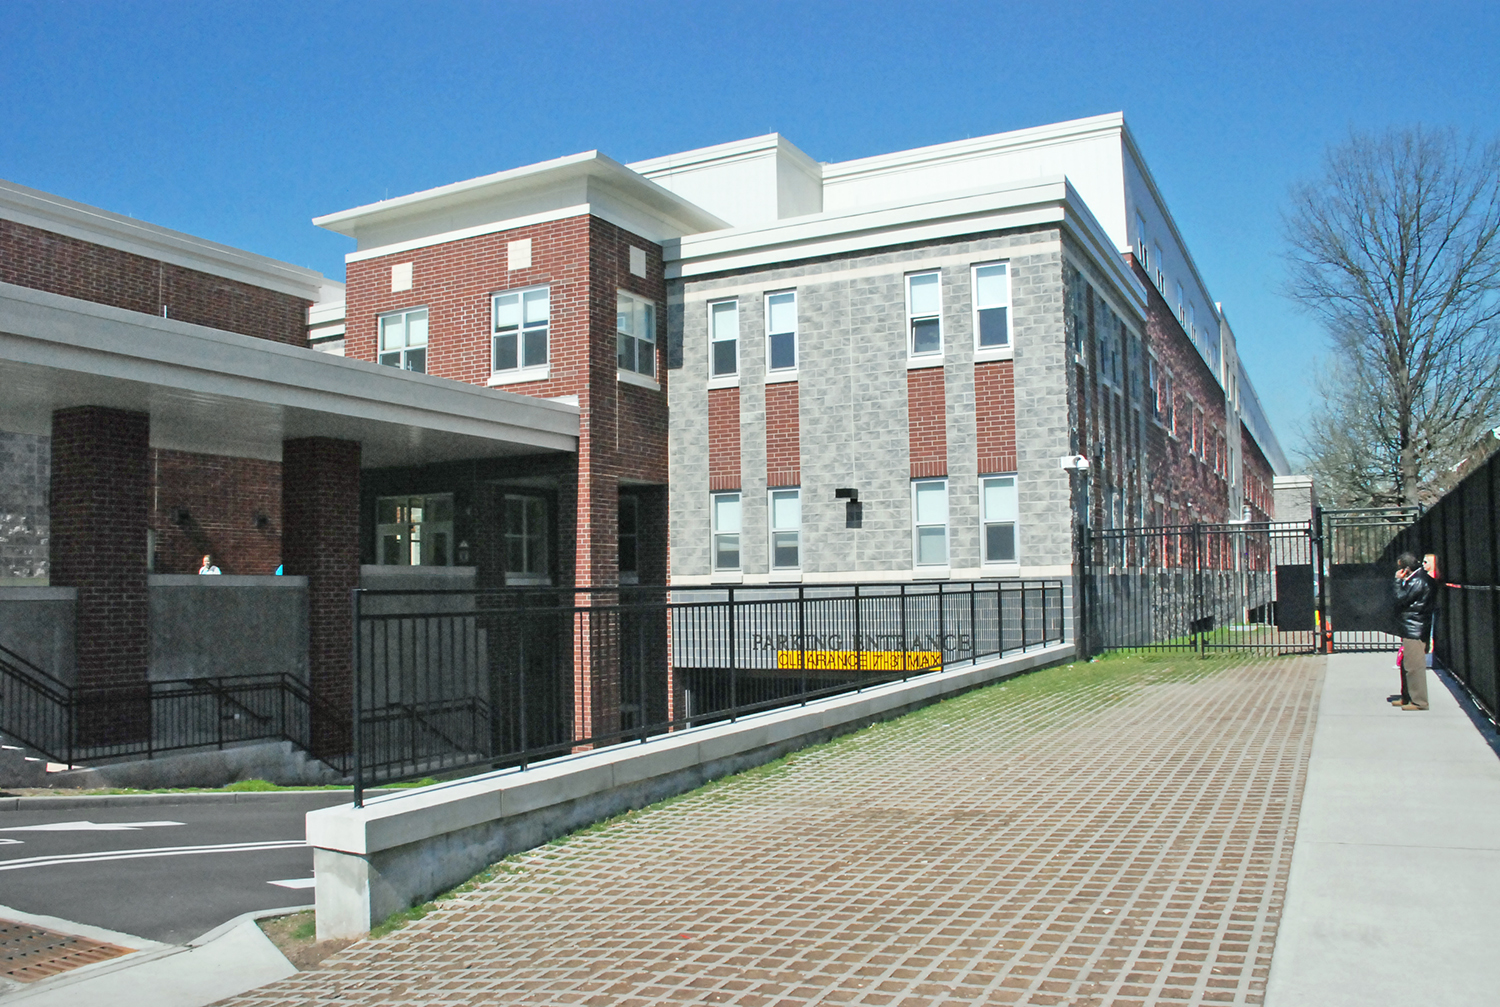
Designed for the Elizabeth Public Schools in New Jersey, this three-story, 116,000-square-foot facility accommodates 750 students in pre-K through eighth grade on a tight 2.4-acre site.
Our team integrated a sub-grade parking garage beneath the structure, providing 80 secure parking spaces for staff and visitors without sacrificing valuable surface land.
Age-appropriate vertical zoning
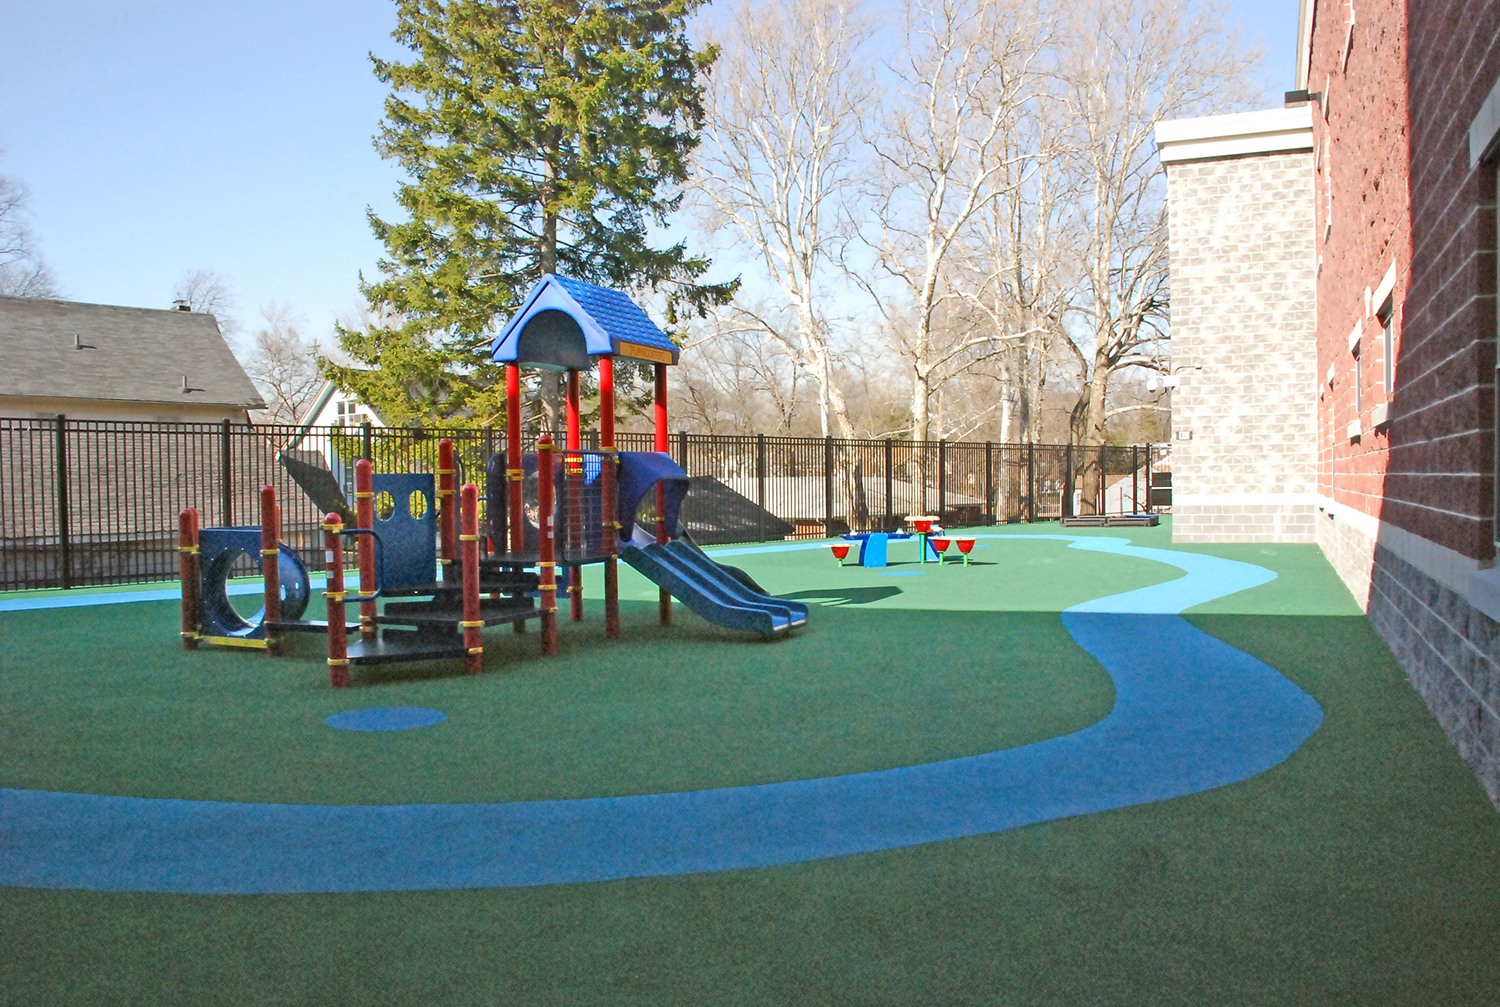
The building layout uses vertical separation to tailor environments for different age groups, supported by three distinct outdoor play areas on campus:
-
First floor: Pre-K and kindergarten classrooms anchor the ground level for easy access and safe dismissal.
-
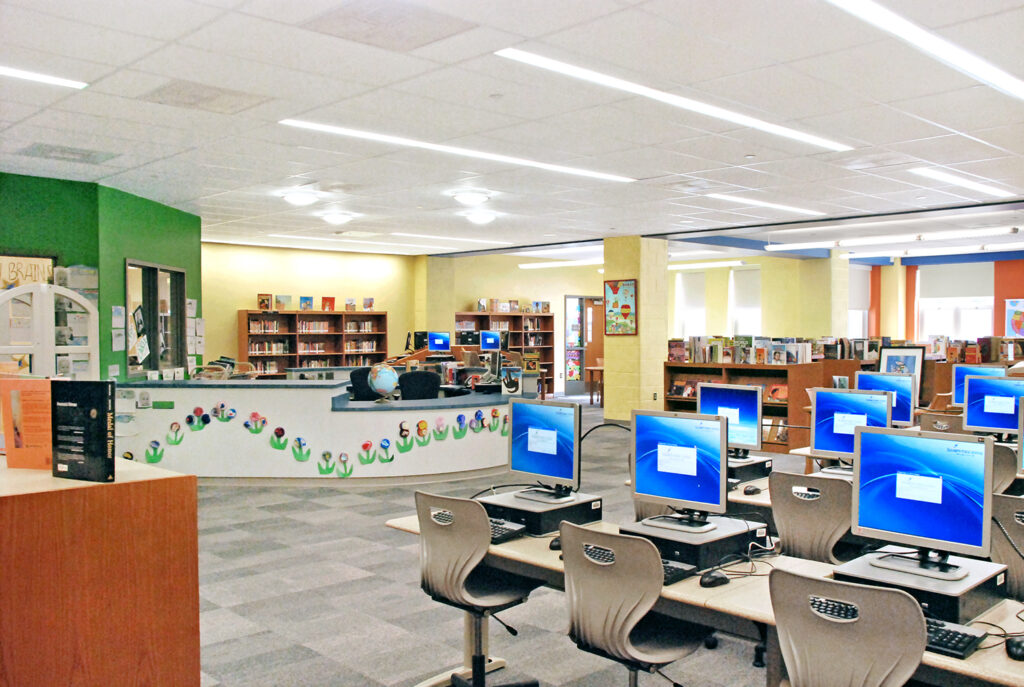
Second floor: Elementary grades 1 through 5 occupy the middle tier alongside a central media center.
-
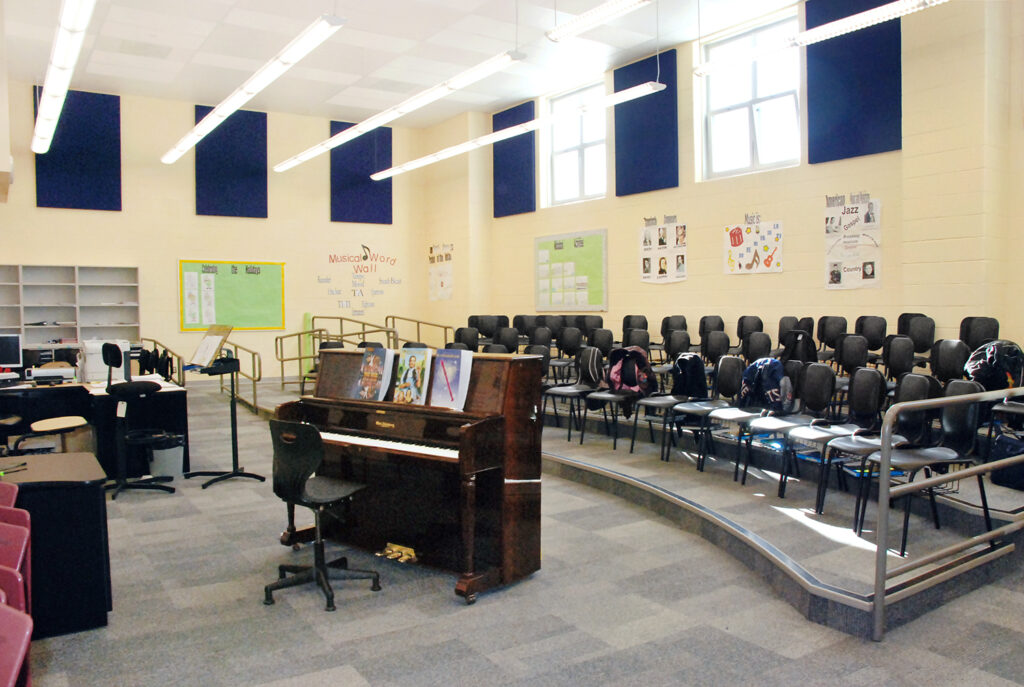
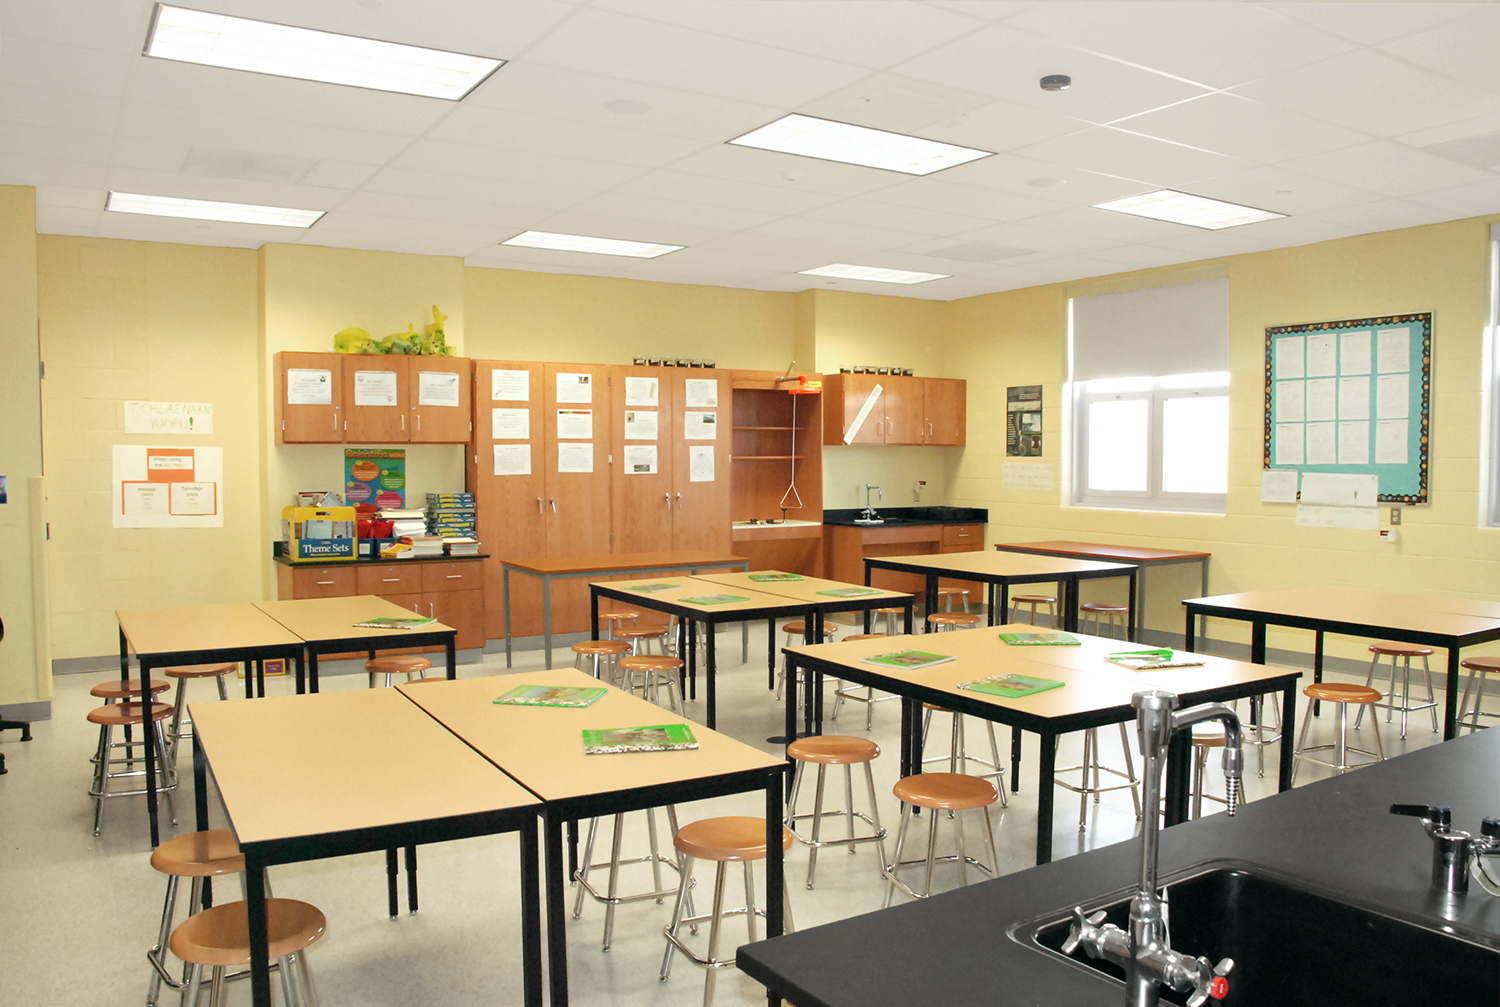
Third floor: Middle school grades 6 through 8 sit on the top level, featuring dedicated science labs, art studios, music rooms, and technology suites.
Accessible community amenities
To support neighborhood use after hours, the gymnasium and cafetorium are situated at street level near the main entrance.
This placement allows the district to host evening sports and community events while easily securing the academic floors above.