
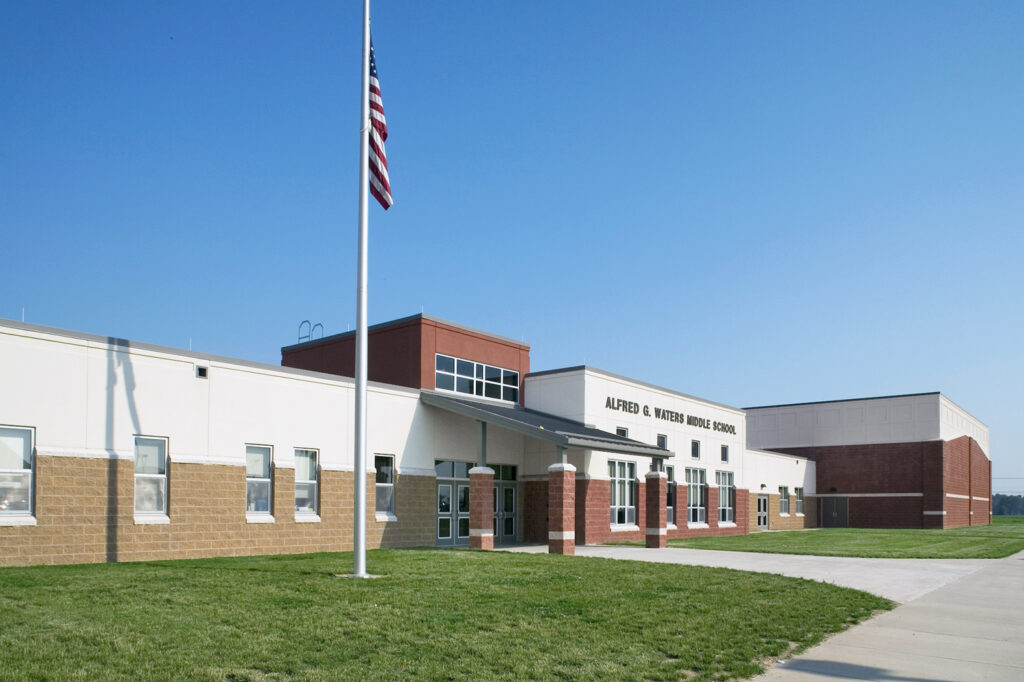
Alfred G. Waters Middle School
Collaborative academic pods
Designed for 1,000 students in grades 6 through 8, the facility distributes each grade level into its own dedicated classroom wing.
Centralized learning commons anchor every wing, providing adaptable spaces for team teaching, large presentations, and collaborative student projects. Integrated breakout rooms, flexible project areas, and drop-in task spaces give teachers maximum versatility throughout the school day.
Streamlined layout + public zoning
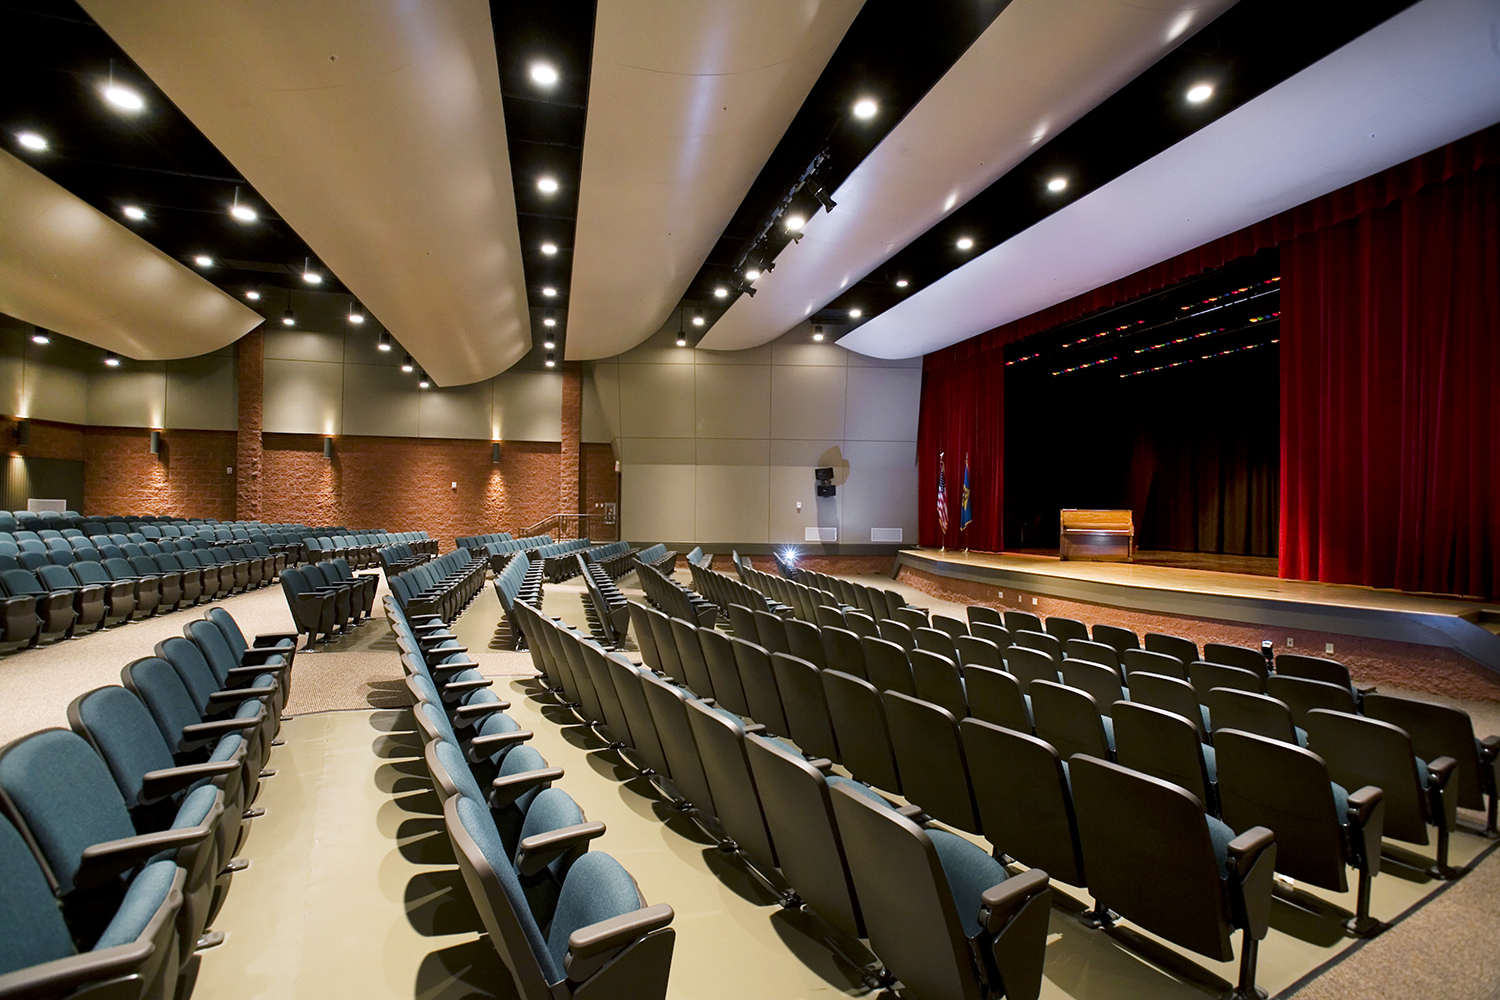
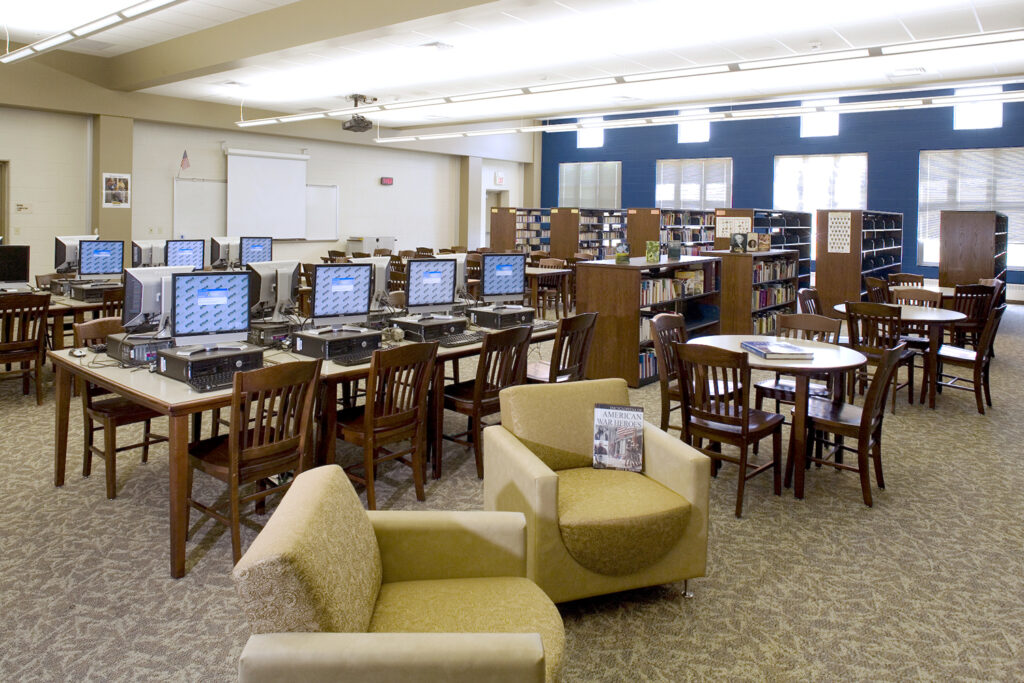
A central circulation spine links all three academic wings to core shared spaces, including the gymnasium, auditorium, cafeteria, media center, and computer labs.
The strategic floor plan allows the district to easily isolate academic wings during evening events, maintaining building security while opening athletic and performance venues to the surrounding community.
Campus-wide efficiency
As part of a comprehensive master campus plan, the site design optimizes traffic flow, shared parking, and outdoor recreation areas. This holistic approach maximizes land utility while driving operational efficiencies across district facilities.