
Cheltenham Elementary School
Replacing legacy infrastructure for modern learning
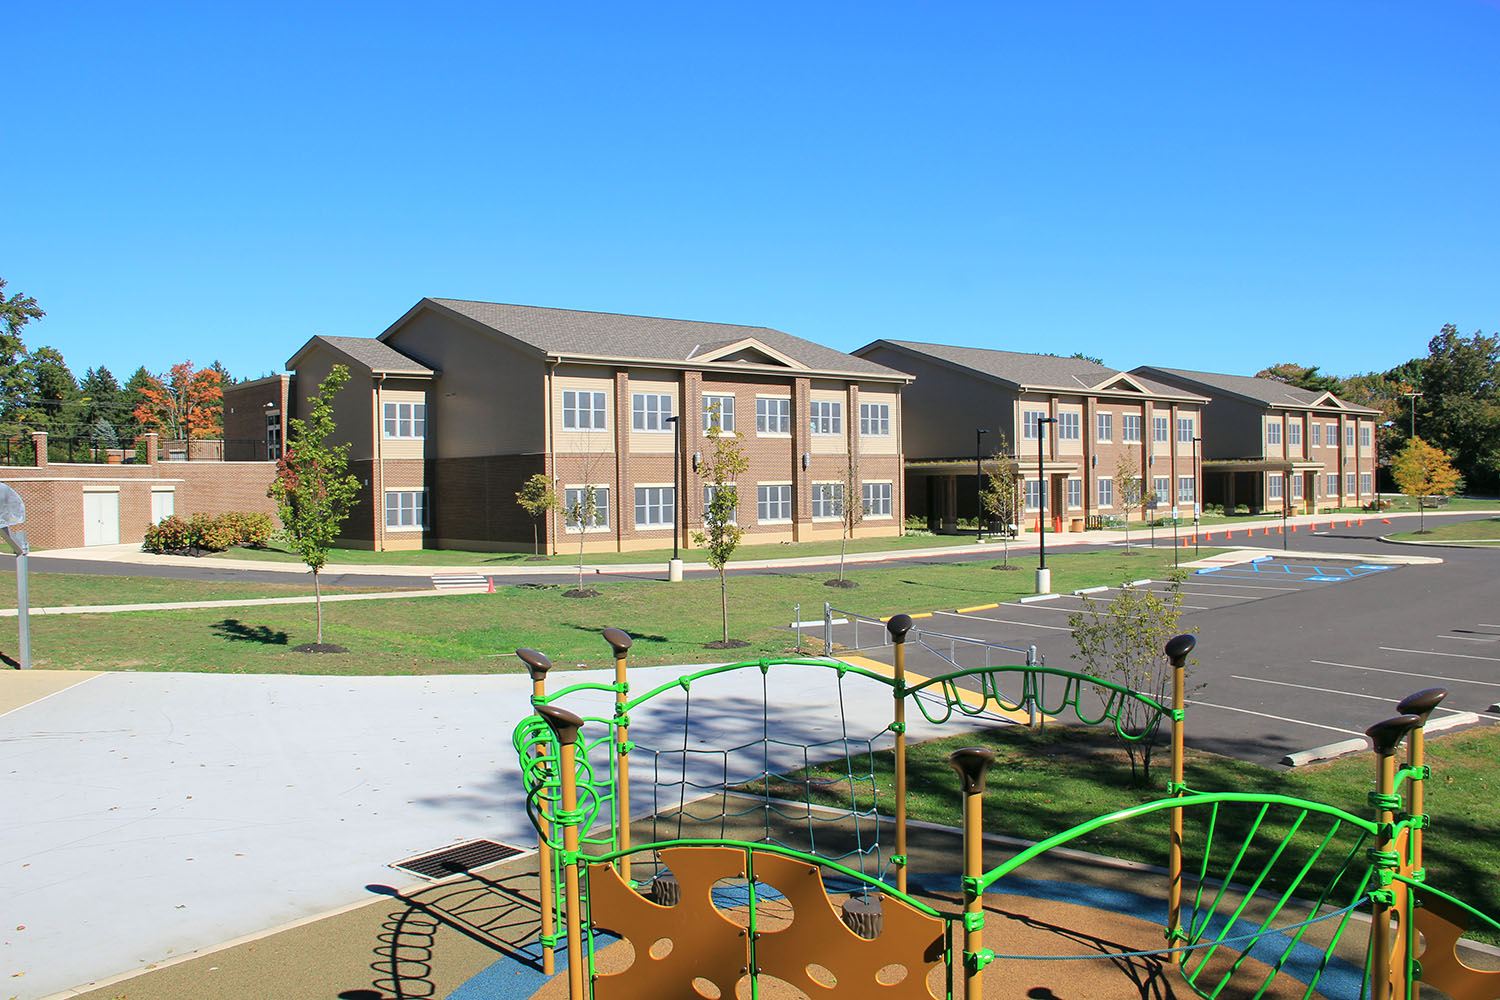
Faced with failing systems and aging 1950s infrastructure, the school board evaluated comprehensive renovation options against new construction. The school board selected a replacement facility, and crews razed the original structure to build a modern, energy-efficient school on the existing nine-acre site.
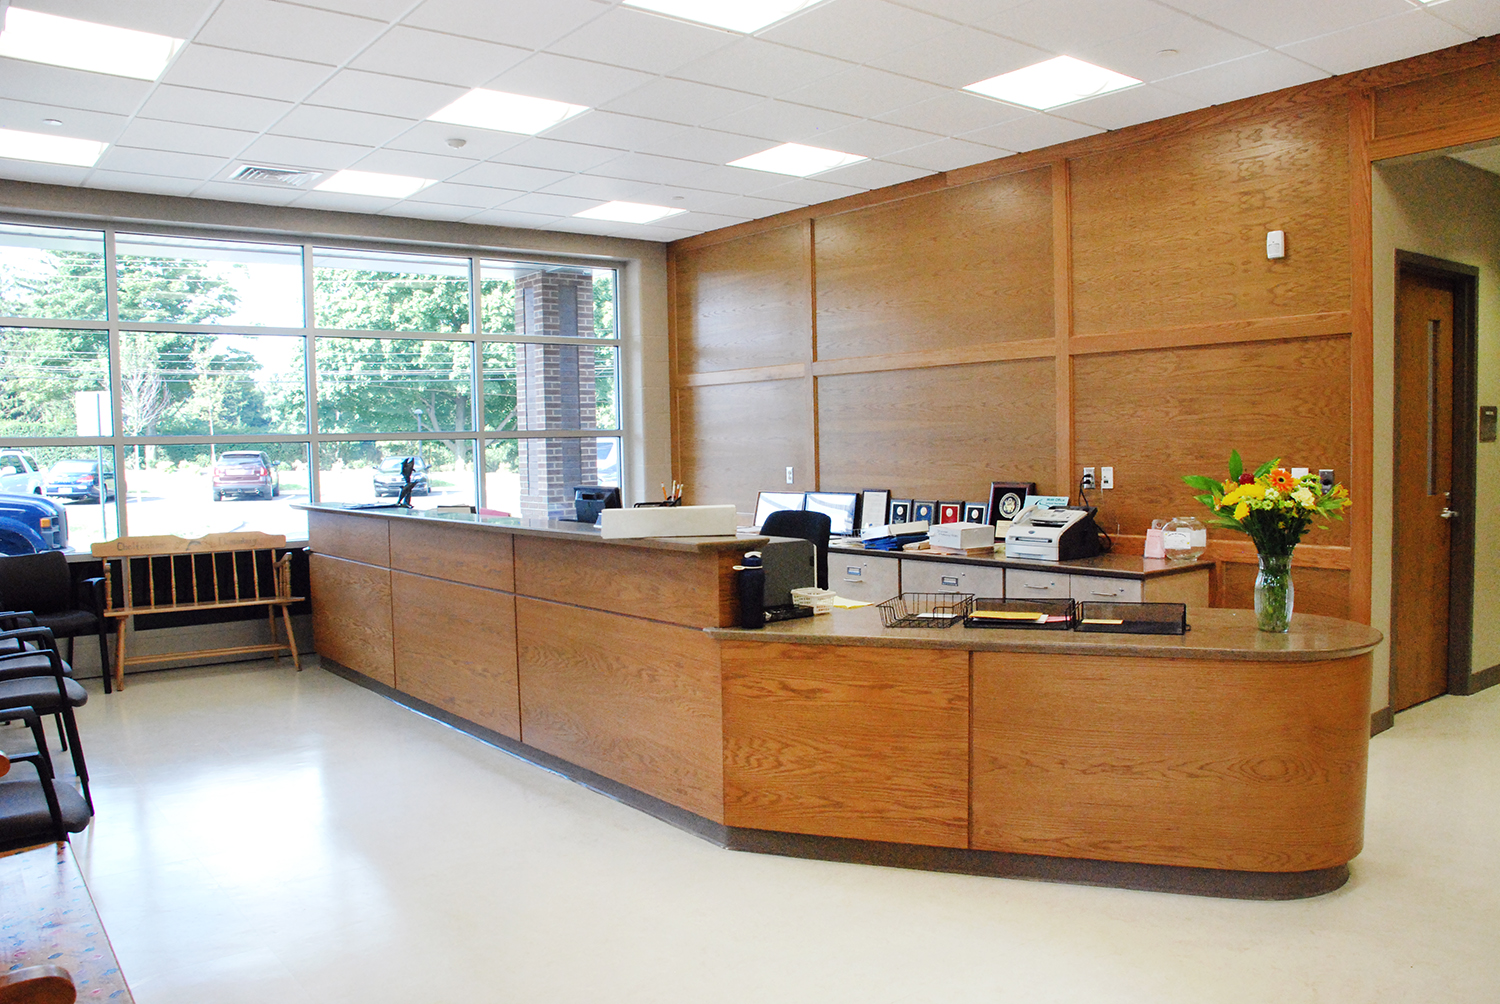
The new layout resolves long-standing campus logistics by establishing a front drop-off loop to clear parent traffic off the main thoroughfare, positioning dedicated parking near the entry, and routing buses to a separate lower-level entrance in the rear. Once inside, all exterior doors lock during school hours, directing visitors through a secure administrative vestibule before entering academic areas.
Grade-level house configurations
Designed for 600 students in full-day kindergarten through fourth grade, the 2-story building organizes classrooms into distinct “house” configurations with dedicated support spaces and restrooms to build small community spaces:
-
Main level housing: Kindergarten through second-grade classrooms occupy the main floor for immediate access and simplified daily routines.
-
Lower level housing: Grades 3 and 4 occupy the lower tier, with each house capable of being locked independently from central corridors for heightened security.
-
Morning gathering hubs: Centrally located athletic and dining spaces collect students arriving from both entry levels each morning before classroom dismissal.
Sustainable design + central amenities
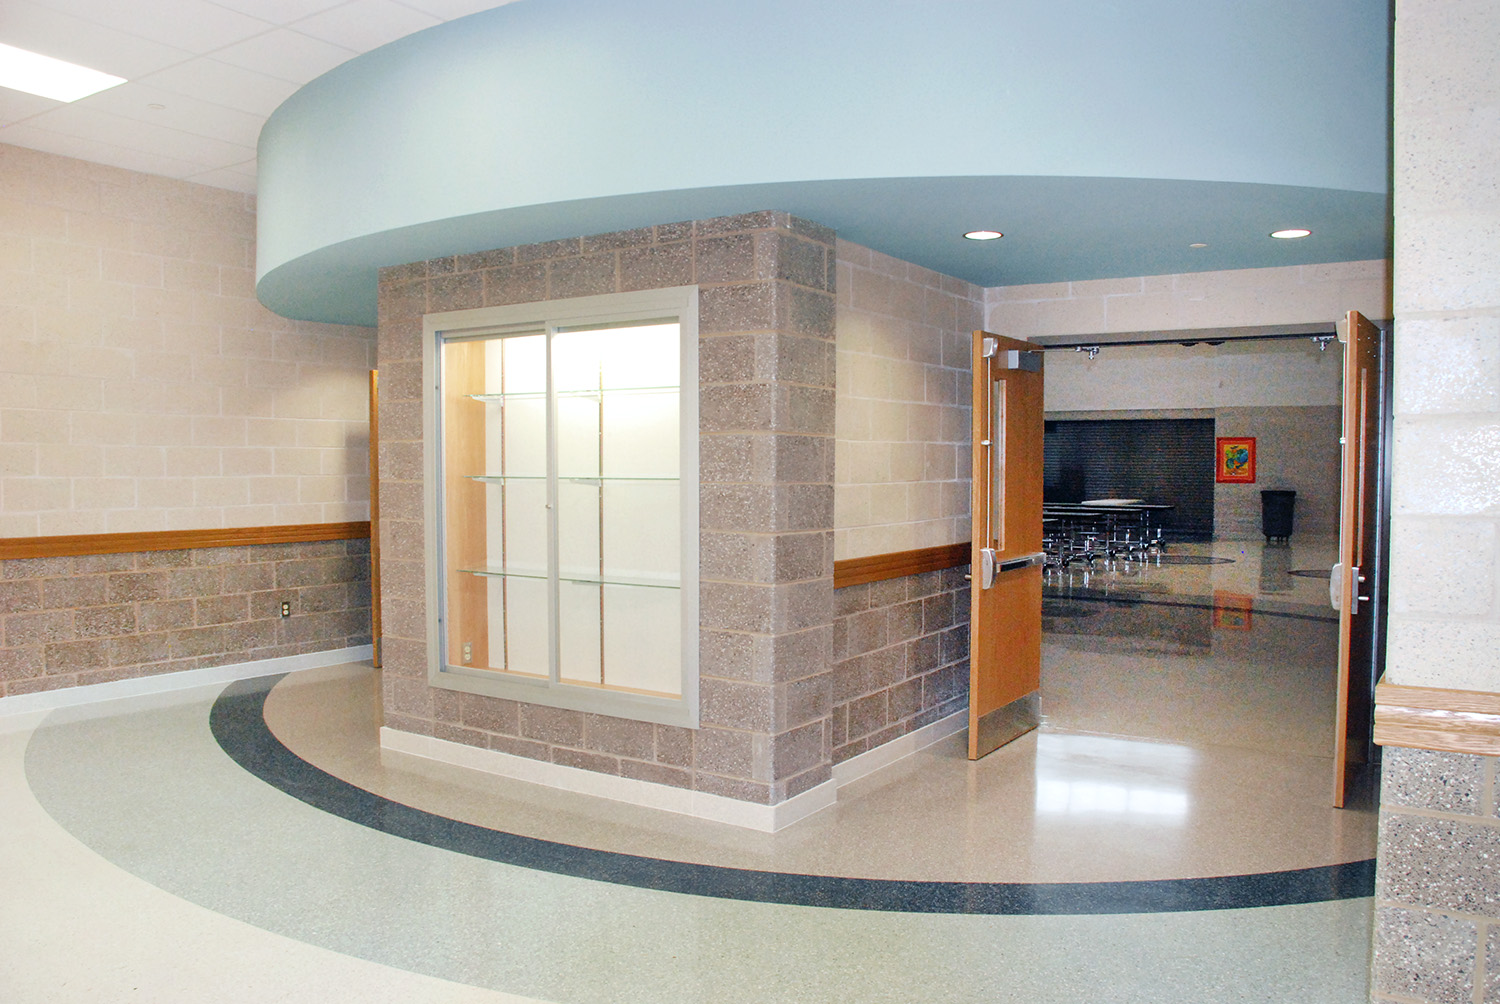
The central gymnasium and cafetorium sit on the main floor for easy public access during after-hours events, with music rooms positioned next to the stage for practice and performances.
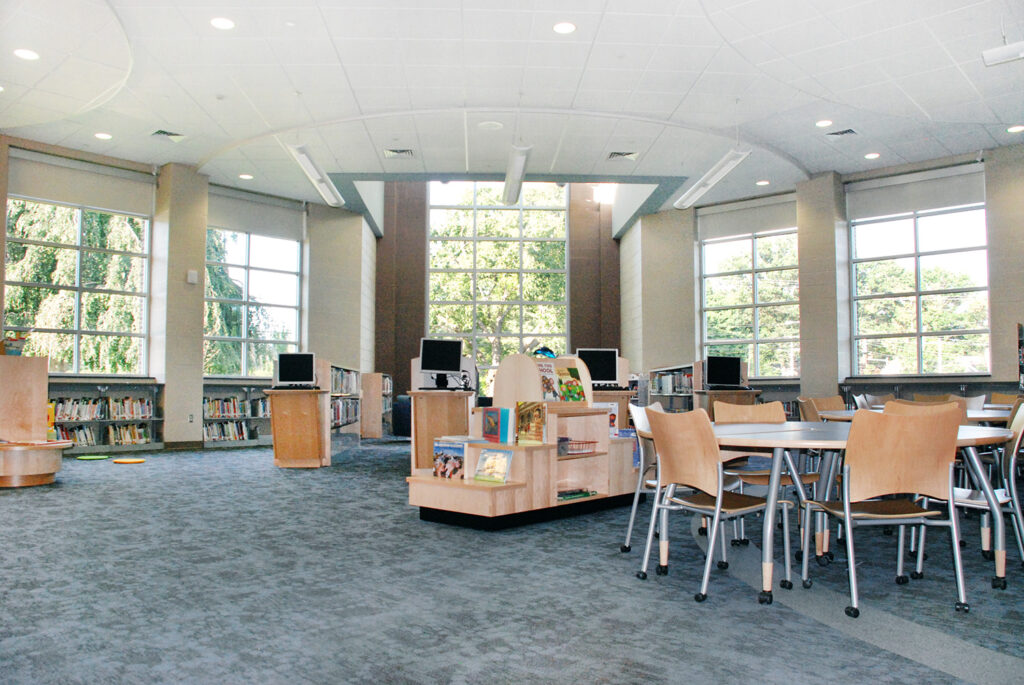
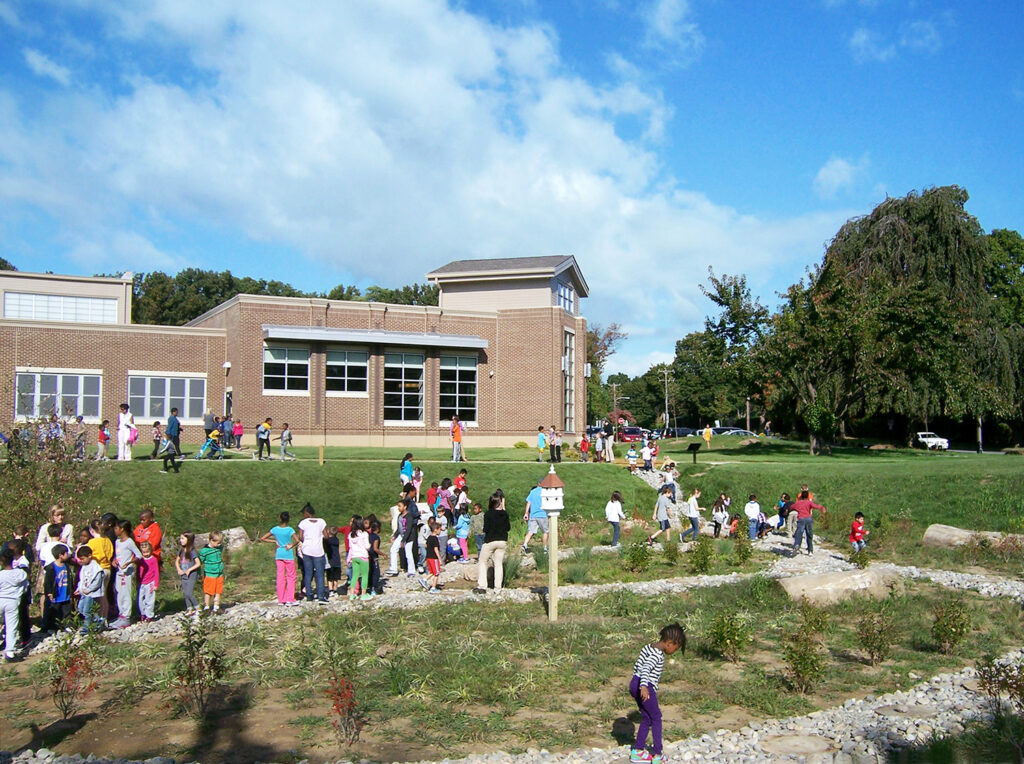
Wrapping the building perimeter, art studios and the media center maximize daylight and outdoor views. Achieving LEED Silver status, the project:
- Recycled all demolition waste from the original school.
- Incorporated low-energy lighting controls and regional recycled materials.
- Integrated bio-detention rain gardens alongside a preserved woodland nature trail for stormwater management.