
Pocono Mountain West Junior High School
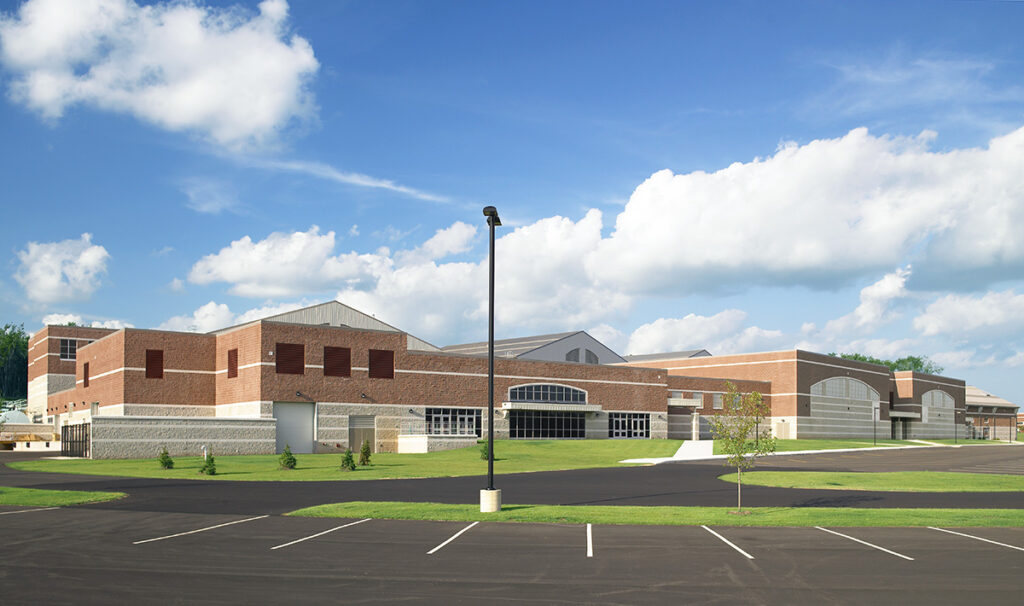
Rapid expansion on the West Campus
To address student growth on the western side of the district, the Pocono Mountain School District expanded its new 485-acre campus following the rapid overcapacity of the adjacent high school.
Hired to deliver a quick architectural solution, the design team conducted an intensive three-day design charrette with district leadership.
This accelerated front-end strategy yielded a fully aligned building and site plan in one week, allowing construction documents for the massive secondary facility to be finalized in just six months.
Small learning communities for a large campus
Designed to house 1,600 eighth- and ninth-grade students, the plan mitigates the building’s large scale by organizing classrooms into distinct “houses” or small learning communities.
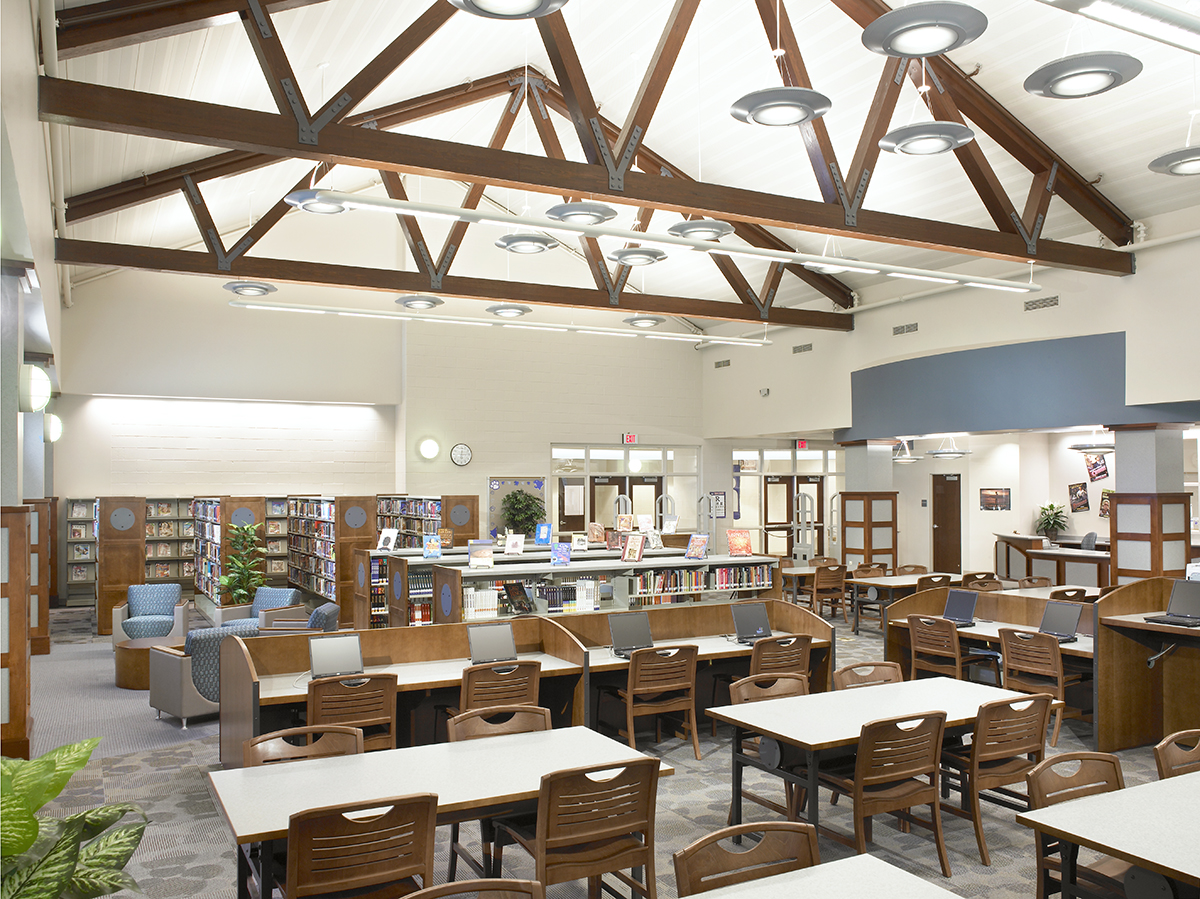
These self-contained academic clusters give students a grounded sense of place while providing direct corridor connections to shared specialty hubs—including science labs, art studios, family and consumer science suites, and computer labs.
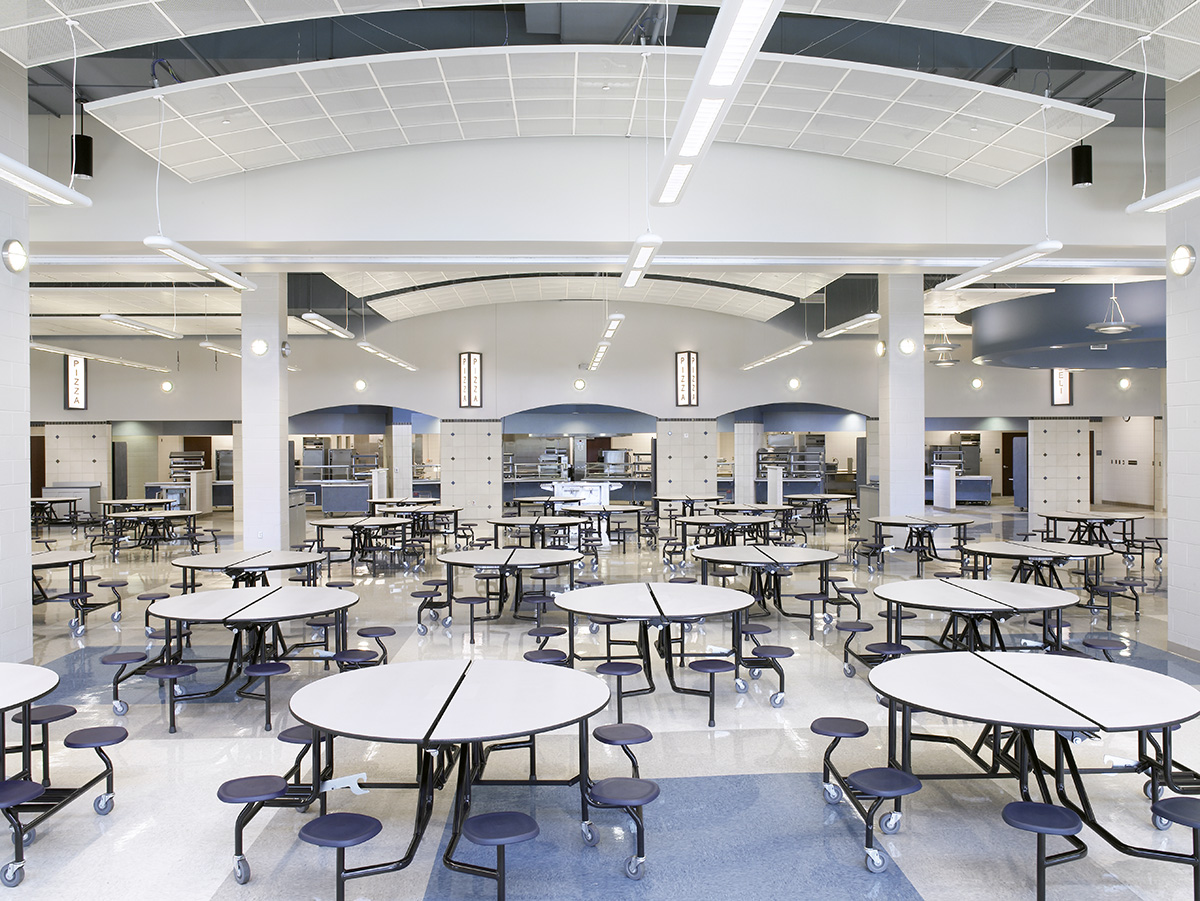
Multi-use athletic + performing arts spaces
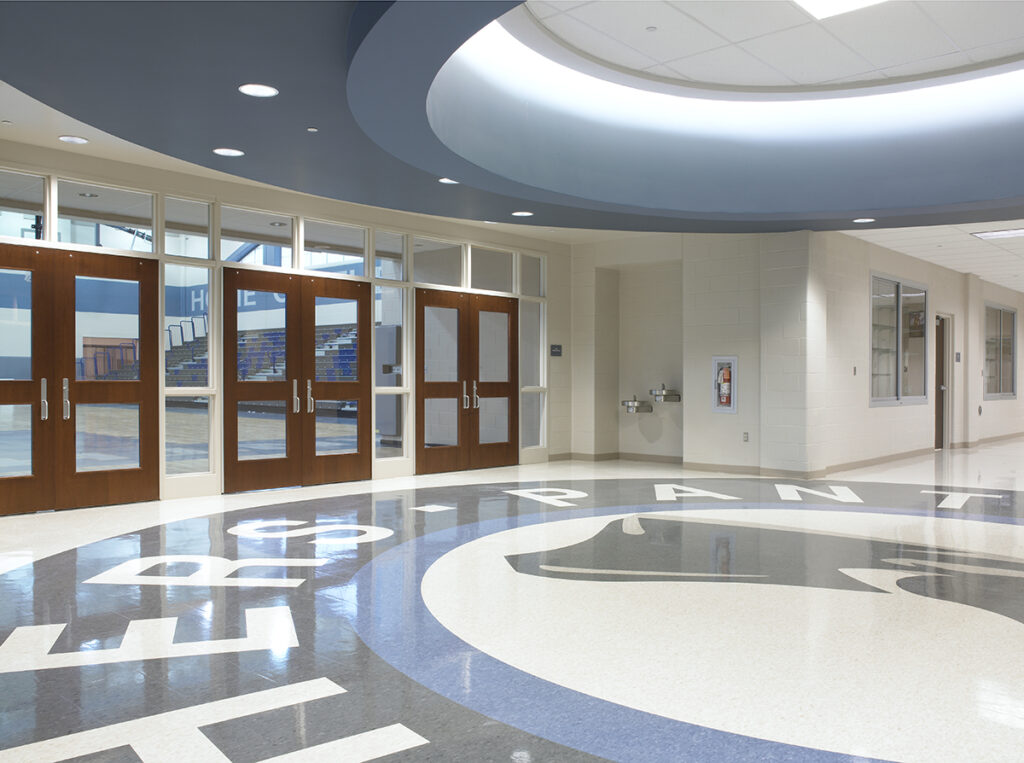
To support both school physical education and regional campus athletics, the facility incorporates multiple gymnasiums and comprehensive training areas.
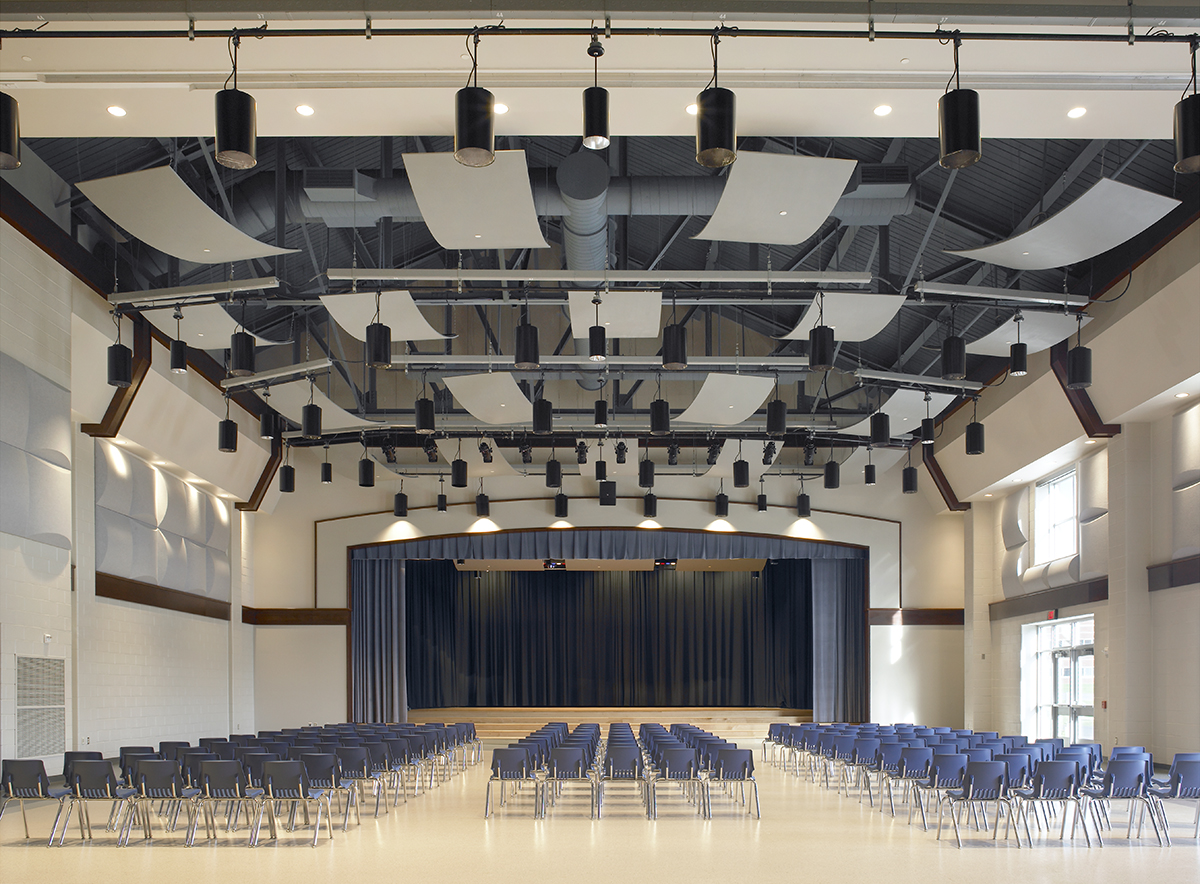
Serving as a flexible hub for the school’s creative programs, a flat-floor multipurpose room accommodates performing arts rehearsals, large assemblies, and community events without the spatial limitations of a traditional fixed-seat auditorium.