
Swiftwater Elementary Center
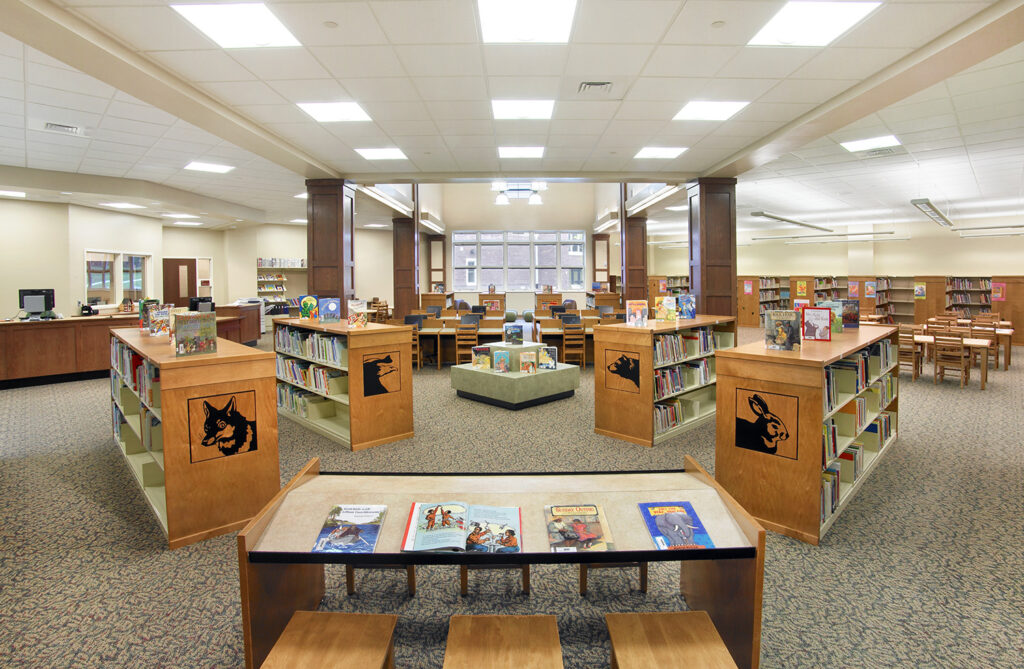
Centralized administration + core media hub
Designed to serve 1,200 students in grades K–5 on a site adjacent to the Swiftwater East campus, the new elementary center prioritizes daily operational flow and campus security.
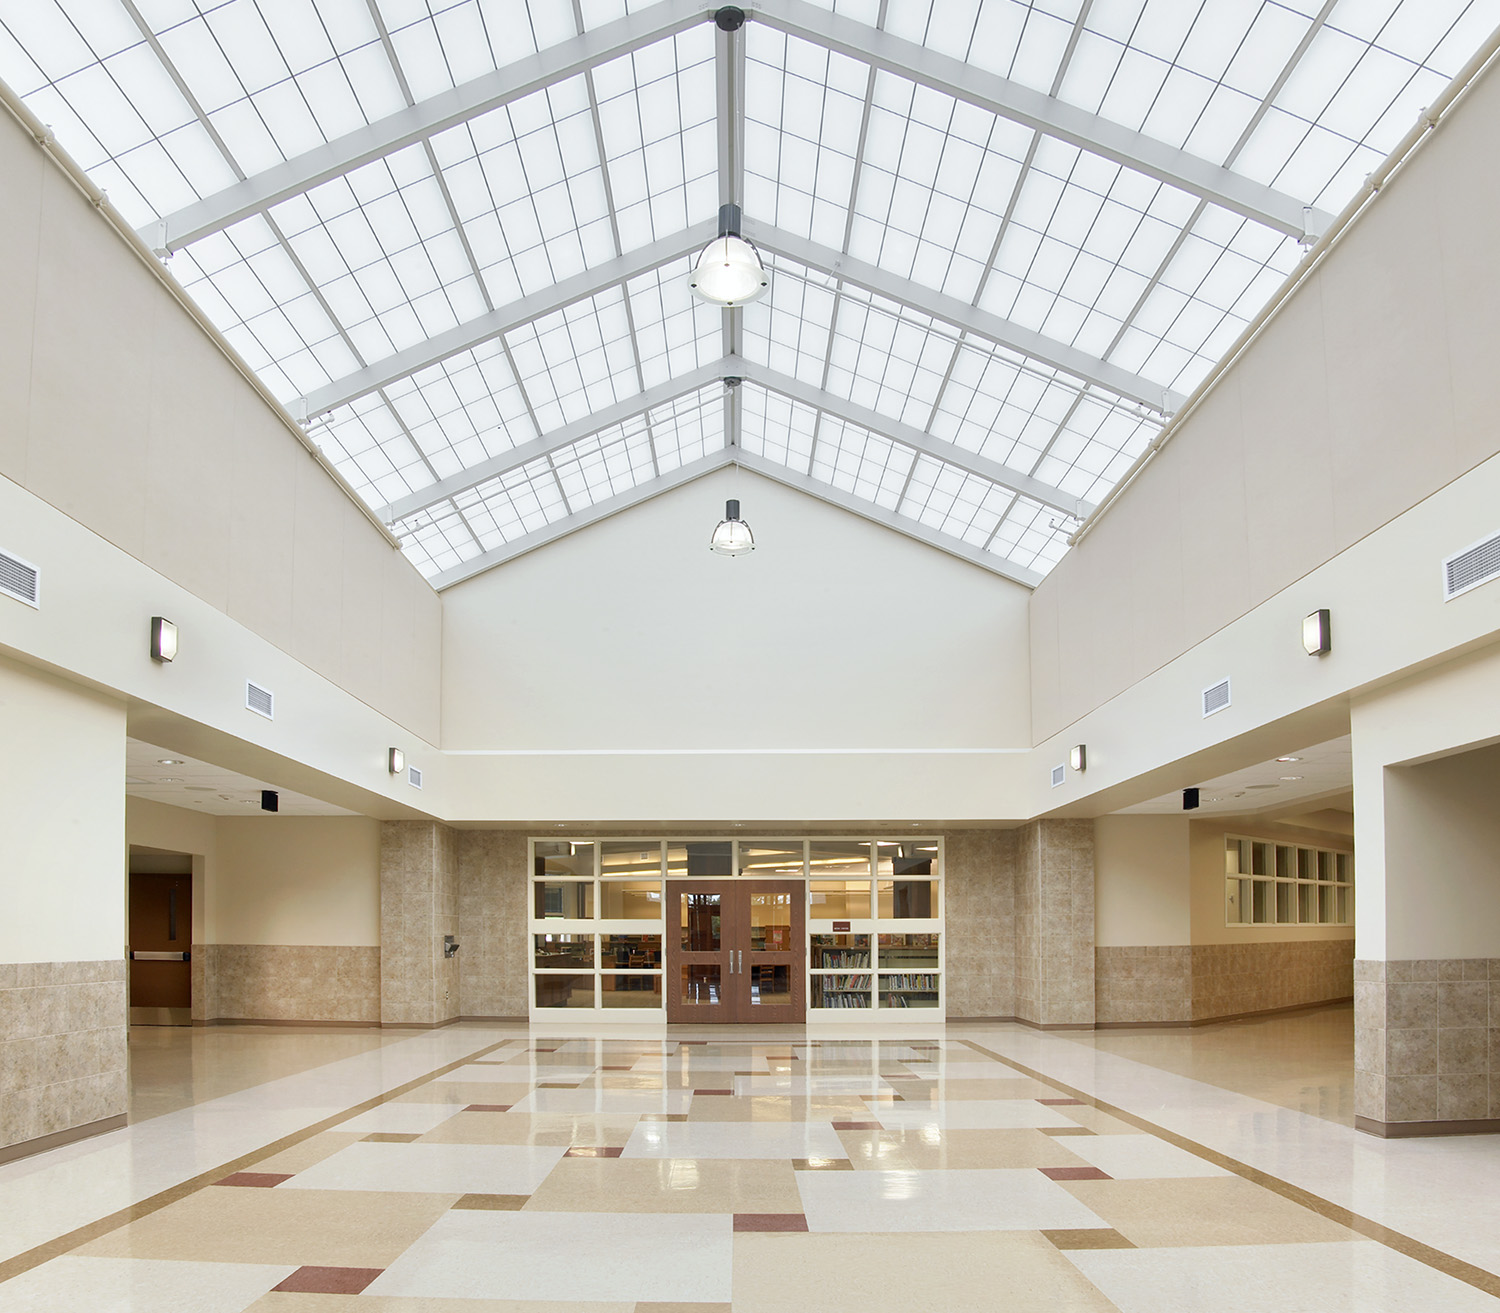
A secure main entrance routes all visitors directly past the administrative offices, guidance suite, and health clinic before allowing entry. In the heart of the facility, a central media center and an adjacent computer lab anchor the academic core for easy shared access across all grade levels.
Flexible classroom “cabins”
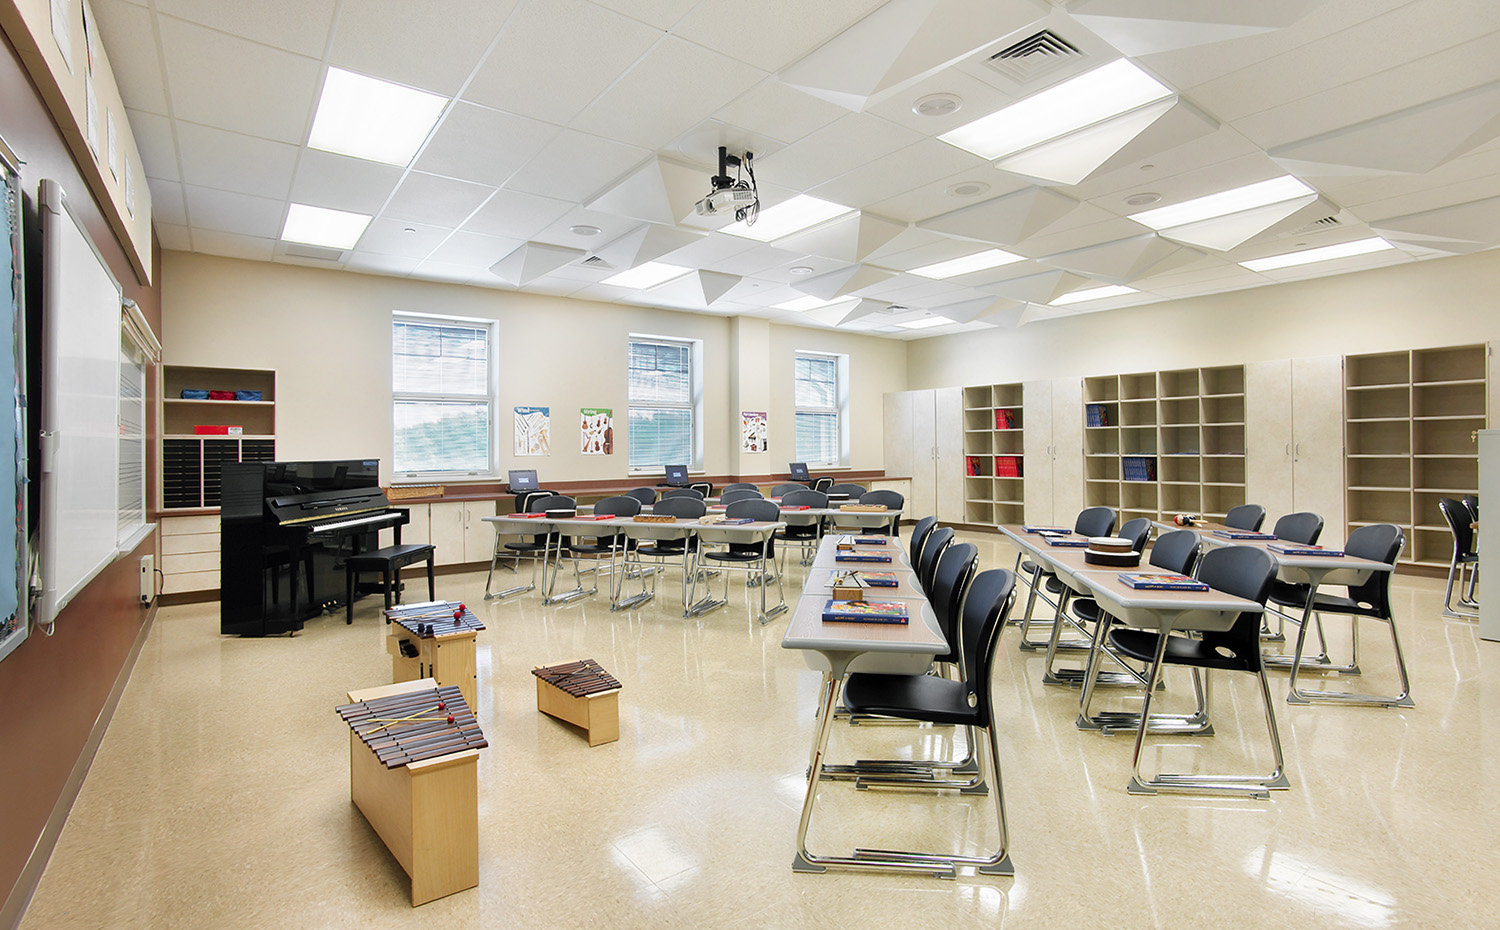
Academic spaces are grouped into grade-level clusters, or “cabins,” positioning K-2 classrooms on the first floor and grades 3-5 on the second.
At the center of each cabin sits a multi-functional core with four flexible learning spaces that adapt to shifting enrollment numbers.
Operable folding partitions between rooms allow teachers to open individual spaces into larger collaborative environments for team-teaching and group instruction.
Public assembly + Pocono-inspired design
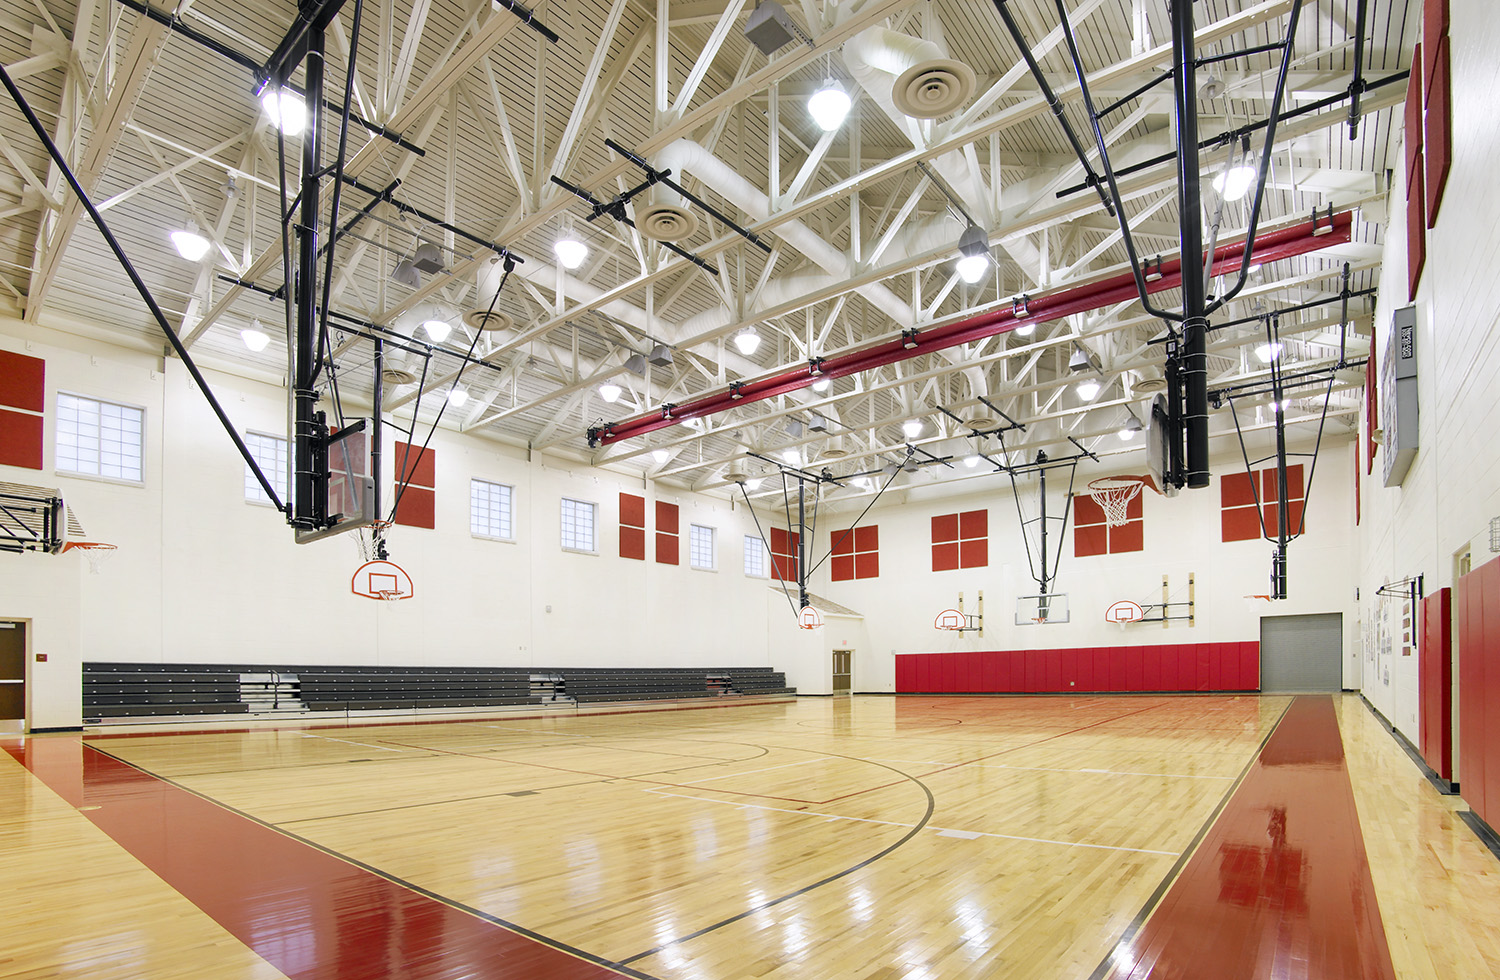
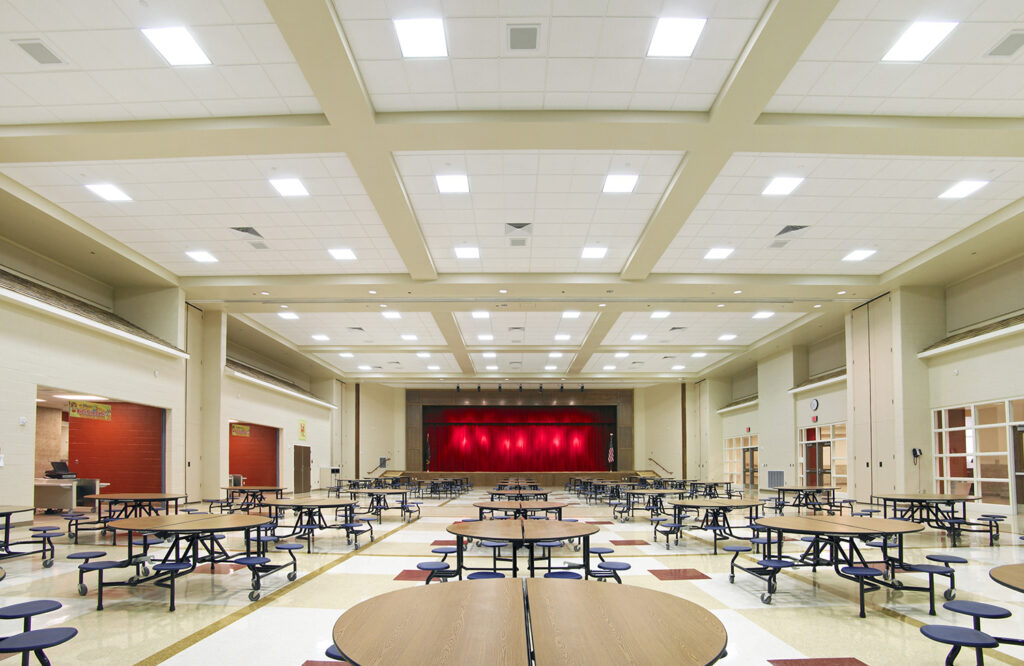
Public spaces occupy a dedicated wing, featuring a divisible cafetorium and performance stage opposite a full-sized gymnasium, with lockable security doors shutting off classroom corridors during evening community events.
Outside, masonry and cementitious lap siding complement the regional Pocono aesthetics. Sloped metal roofs shed heavy snow while fully enclosing mechanical systems within attic spaces, protecting HVAC equipment from harsh weather to ensure year-round maintenance access.