
Northern Adelphi Area High School

One school, many paths
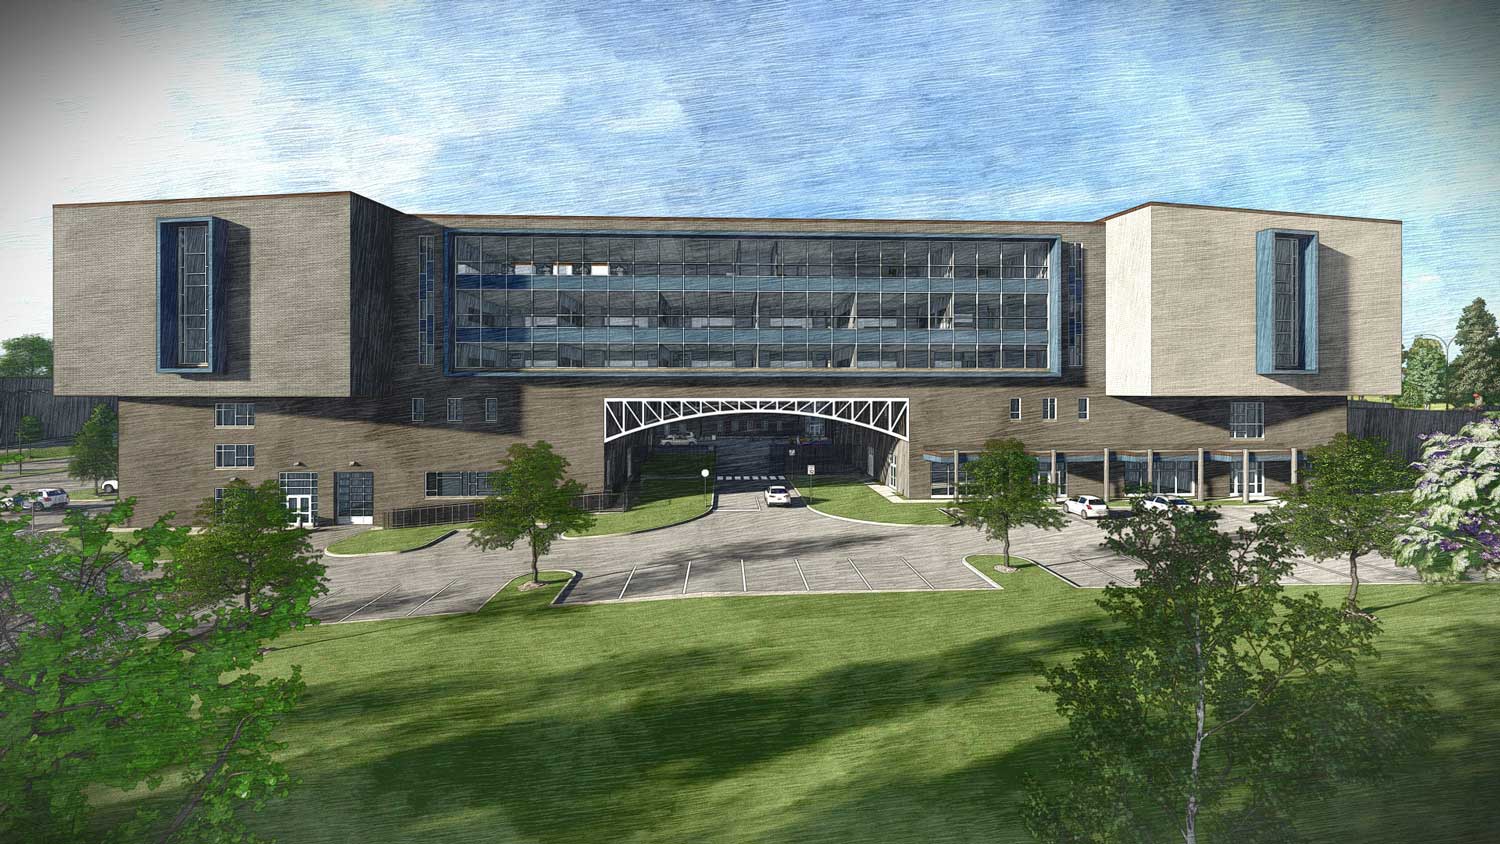
Northern Adelphi Area High School will combine a comprehensive high school for 2,600 students with a regional career and technical education hub serving 600—all within one 490,000-square-foot building. The design challenge is to bring both programs together as one school community.
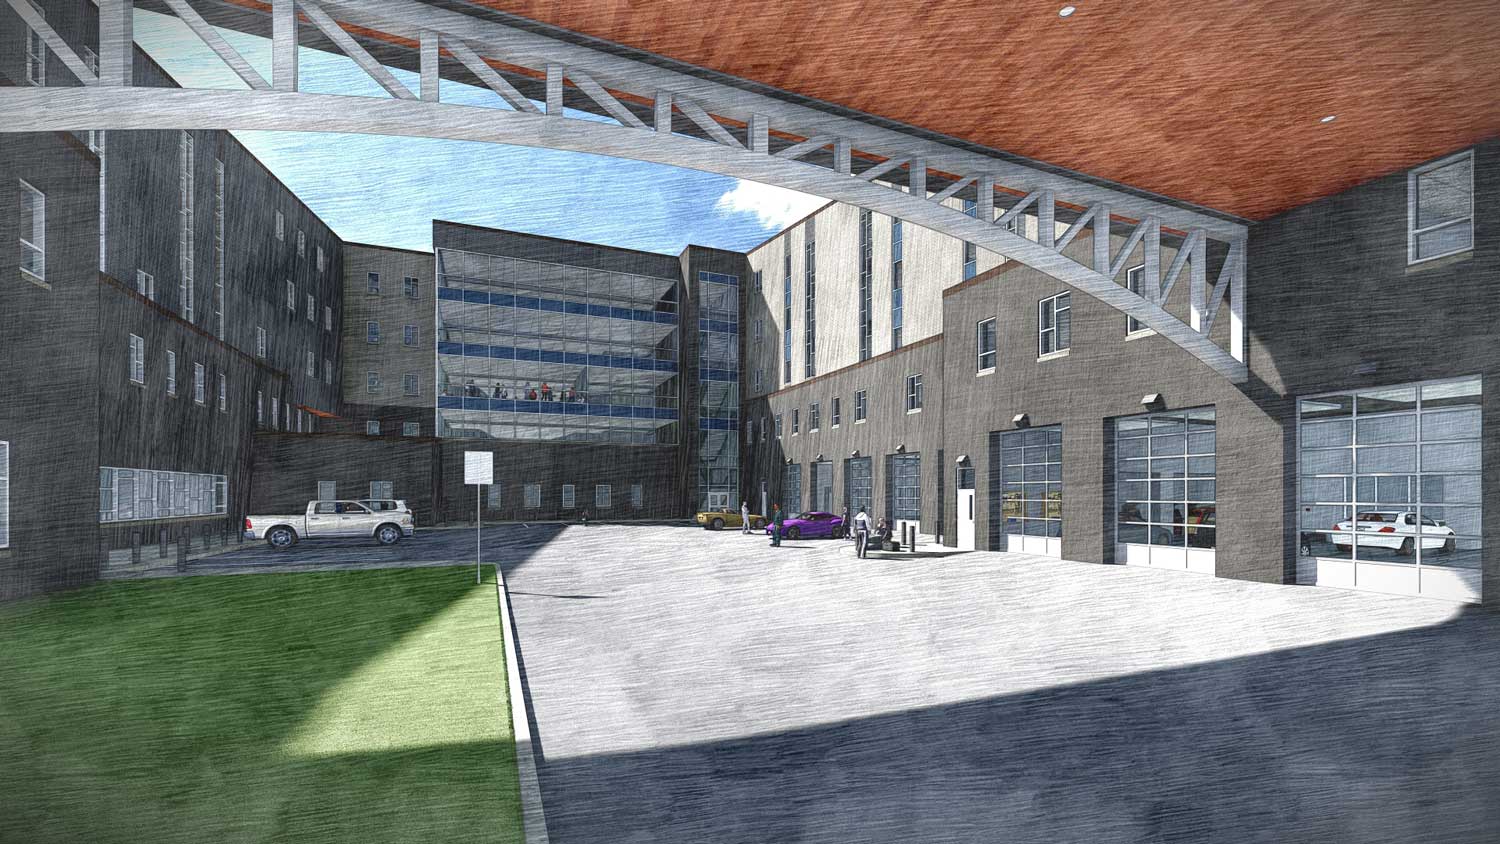
Rather than confining career programs to a separate wing, the design integrates them throughout the building. Students will encounter hands-on learning across disciplines ranging from transportation, construction, and networking to culinary arts, business, digital media, and health care.
This approach connects the regional CTE hub to everyday school life, giving students many paths to explore without dividing the school experience. The project is targeting LEED Silver certification.
A site serving two timelines
The site must support two priorities at once: the district’s immediate need for elementary swing space and its long-term plan for a new high school.
After the new Gilbert-designed Cherokee Lane Elementary School opened, the original building took on a new role as district swing space. It will remain in use during high school construction, providing temporary space for other elementary schools undergoing work across the district. Once the district no longer needs the building, it will be demolished to make way for the high school’s public wing, which will house athletics, physical education, music, and performing arts.
This phased plan allows work elsewhere in the district to continue while the new campus takes shape.

A clear center on a challenging site
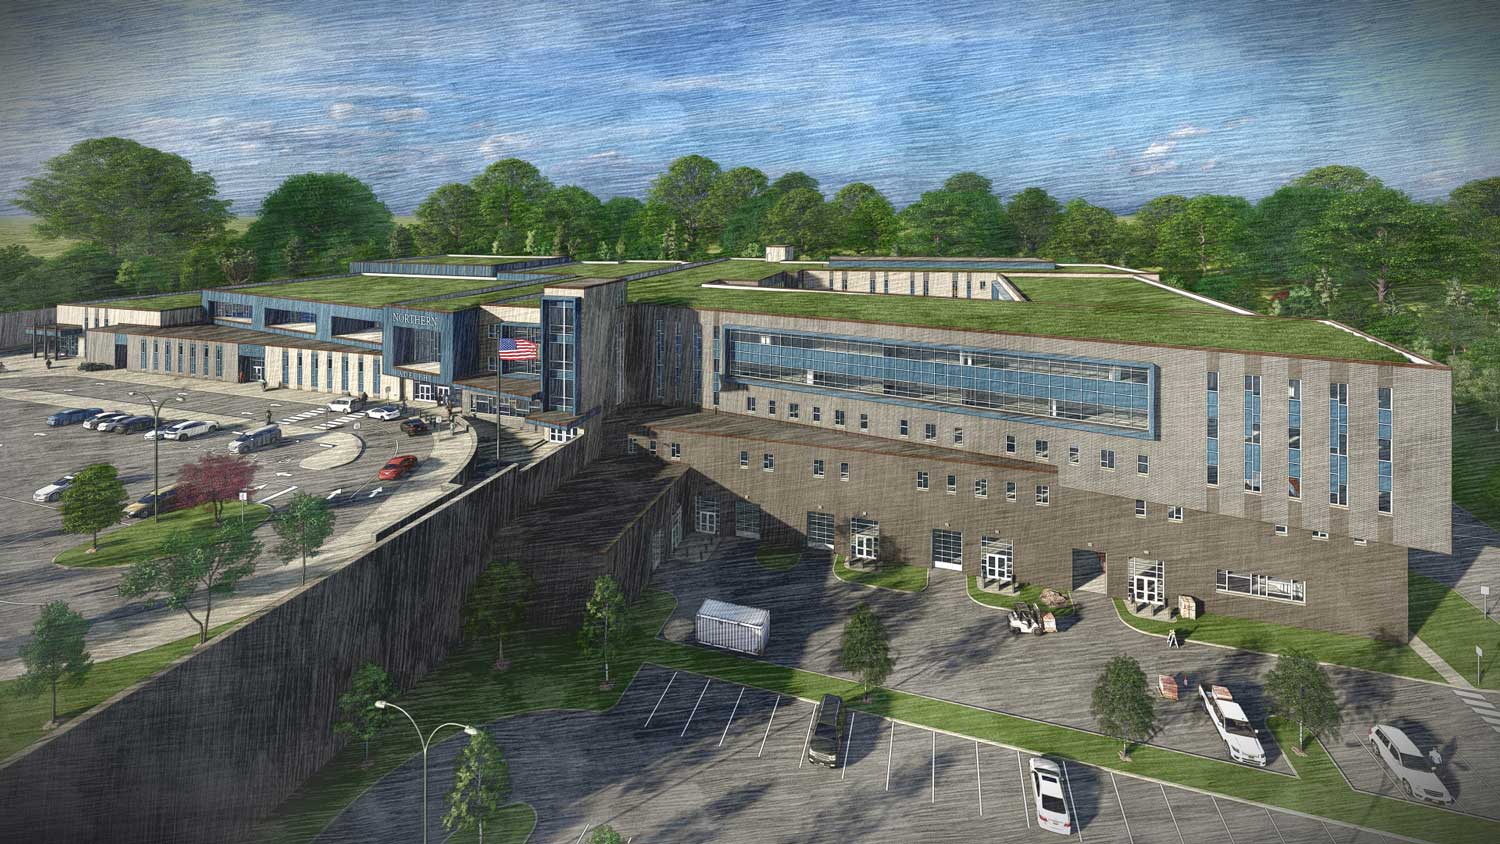
A school this large needs a clear center. On a steep 21.8-acre site, it also needs an organization that makes changing levels feel intuitive.
The design uses the site’s steep slope to organize the school. The classroom wing follows the grade across multiple levels and wraps around a three-story cafeteria atrium. More than a dining space, the atrium will give students a central place to gather and a shared point of reference within the building.
Beside it, a single-level public wing will bring together the gymnasium, locker rooms, fitness and dance spaces, auditorium, and music rooms. Dedicated entrances will make the gymnasium and auditorium easy to reach after hours without requiring visitors to move through academic areas.
From school day to game day
The campus will shift throughout the day, from buses and parent drop-off in the morning to performances, athletic events, and community use after hours. The circulation plan accommodates each pattern of activity.
A dedicated loop will accommodate up to 50 buses, with students entering through the gymnasium and auditorium lobbies. After hours, the same area will provide event parking for 135 vehicles. A separate entrance will serve parents and visitors.
The campus will also include a stadium with a football field, an eight-lane running track, and bleacher seating. Together, these strategies prepare the site for two distinct rhythms: the demands of daily arrival and dismissal and the energy of a full community event.
