
Western Montgomery Career & Technology Center
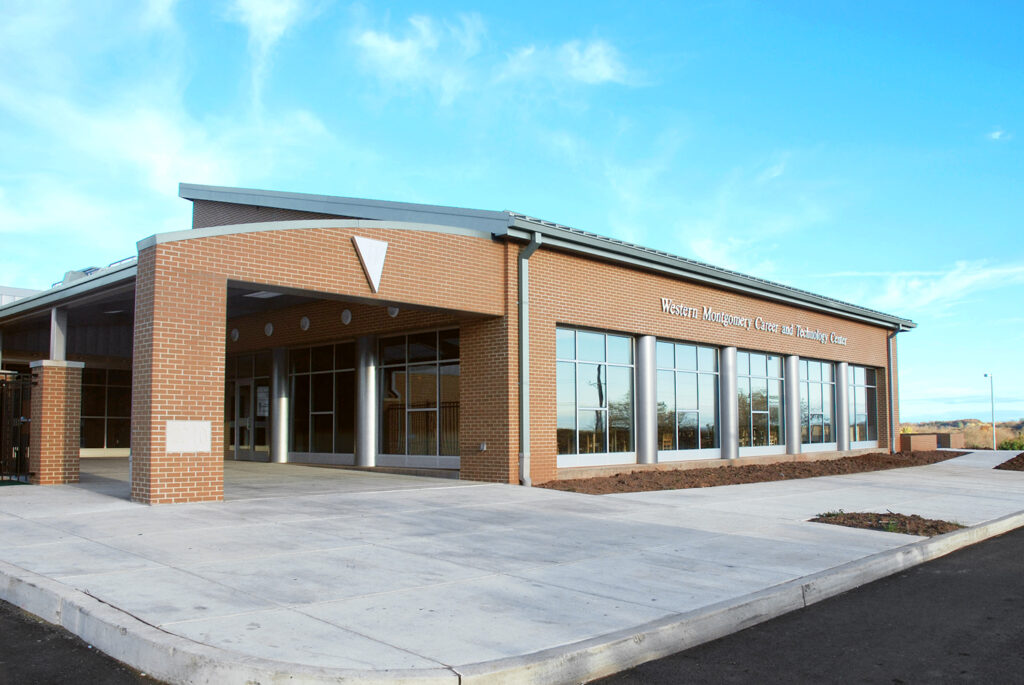
Expanding capacity for regional technical education
To serve three sending school districts across Montgomery County, Pennsylvania, this comprehensive project transformed an aging facility into a modern half-day technical center for grades 10 through 12.
Operating on a half-day schedule allows students to pursue hands-on vocational training while remaining enrolled in advanced placement courses, electives, and extracurricular activities at their home high schools.
Our team delivered 55,360 square feet of strategic additions and renovated the existing 98,320-square-foot facility, originally built in 1966 with a 1975 addition, to align curriculum offerings directly with local workforce demands.
Strategic phasing and swing space logistics
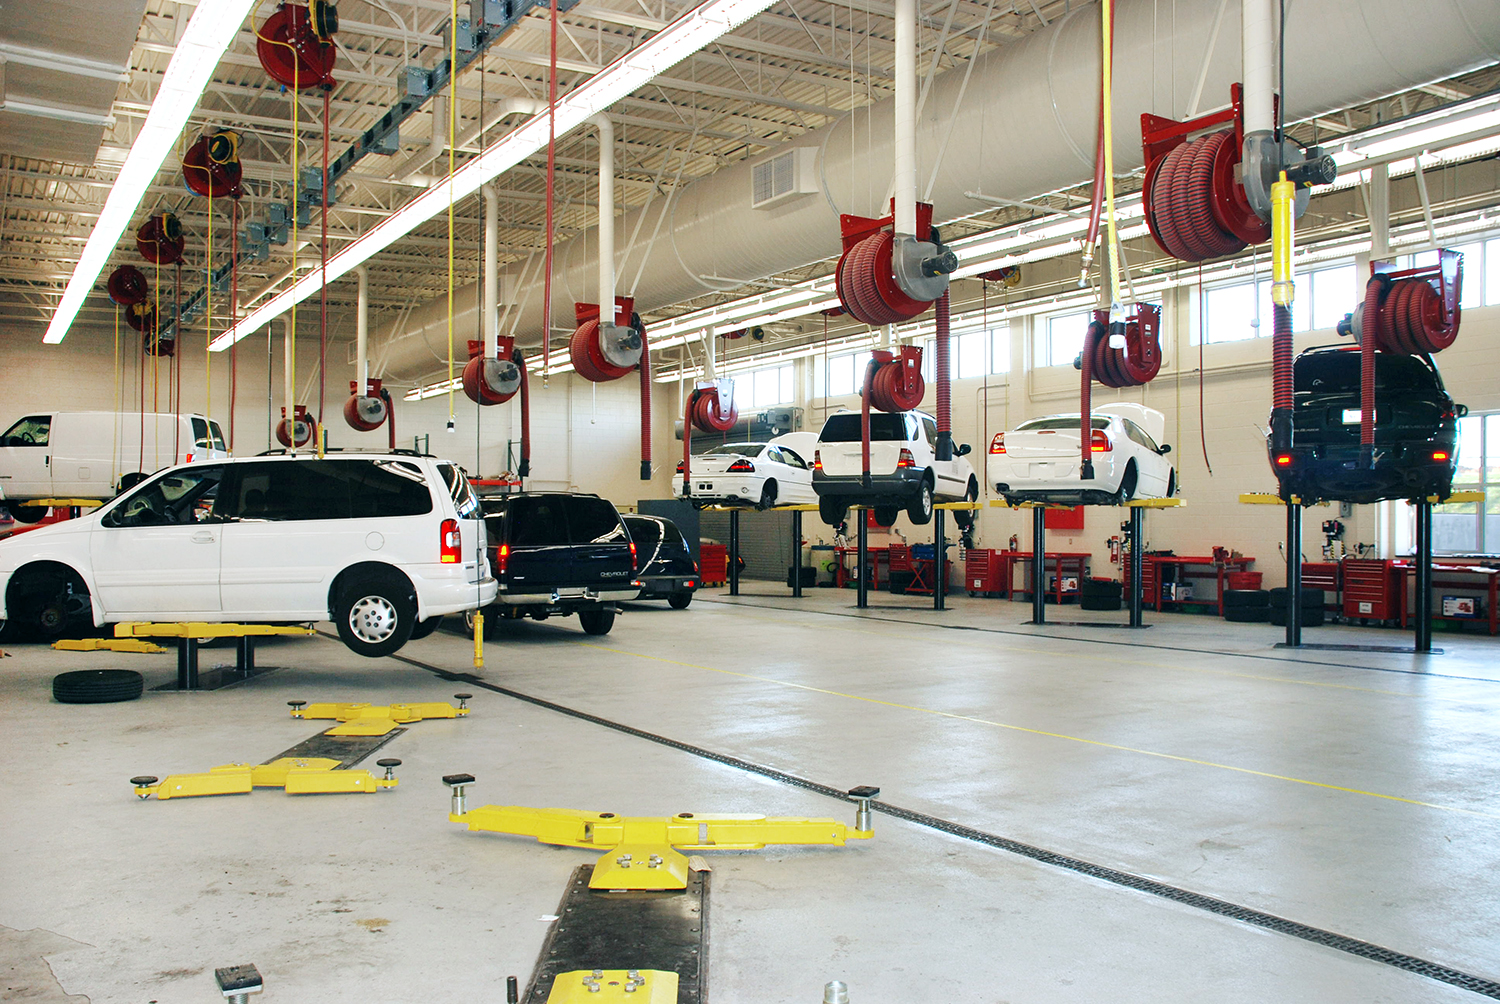
To maintain active instruction throughout construction, the project began with a complete roof replacement and the ground-up construction of a new automotive wing along the rear of the building.
Once finished, existing automotive programs relocated into their new spaces, freeing up substantial interior square footage. This newly created swing space allowed crews to systematically renovate remaining academic and technical areas in phases without disrupting daily classes.
Modernized trade + career clusters
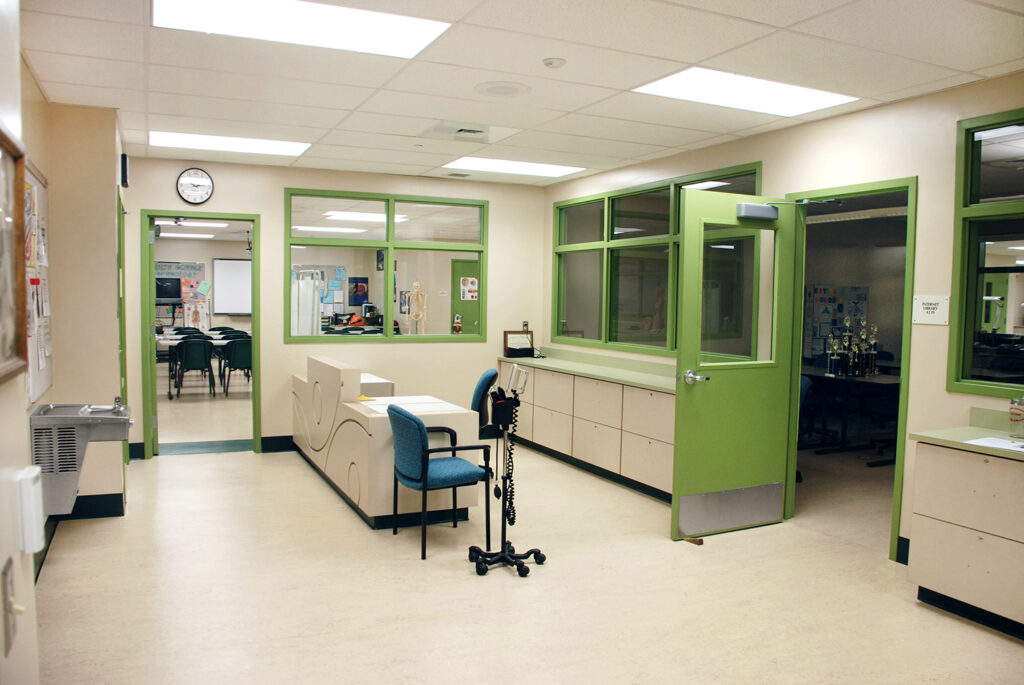
The expanded facility updates existing labs and introduces new programs across key industry clusters, pairing every technical lab with an adjacent theory classroom for direct academic instruction:
- Transportation wing: Houses automotive technology, collision repair, and a newly introduced heavy equipment and diesel technology program.
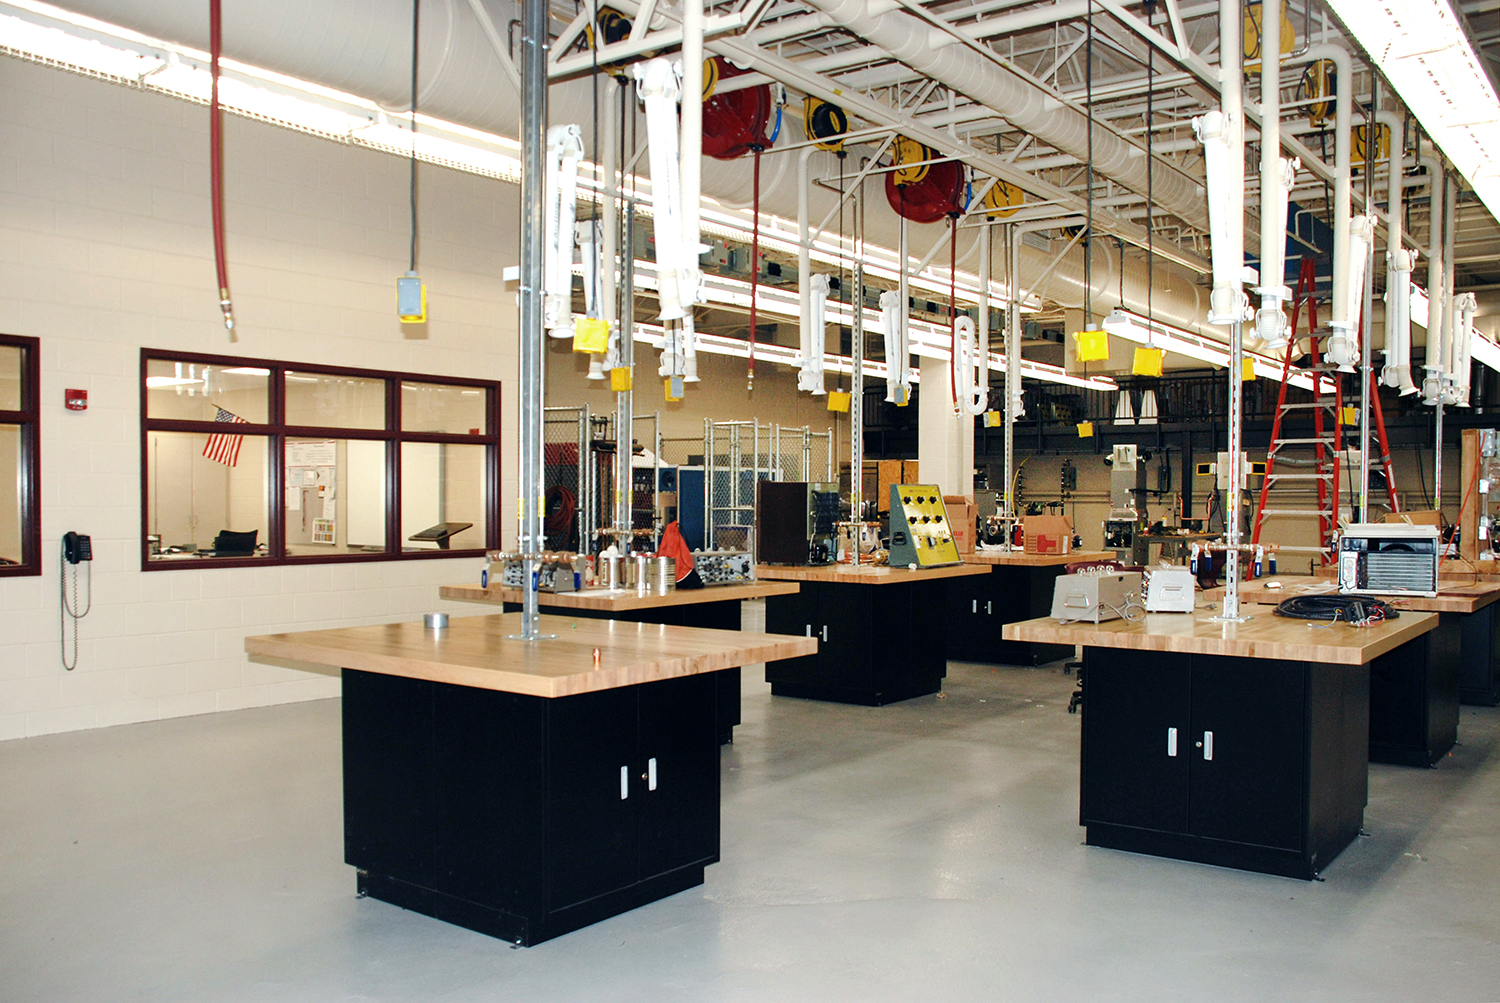
- Construction trades: Features dedicated labs for carpentry, electromechanical technology, metal fabrication, and HVAC systems.
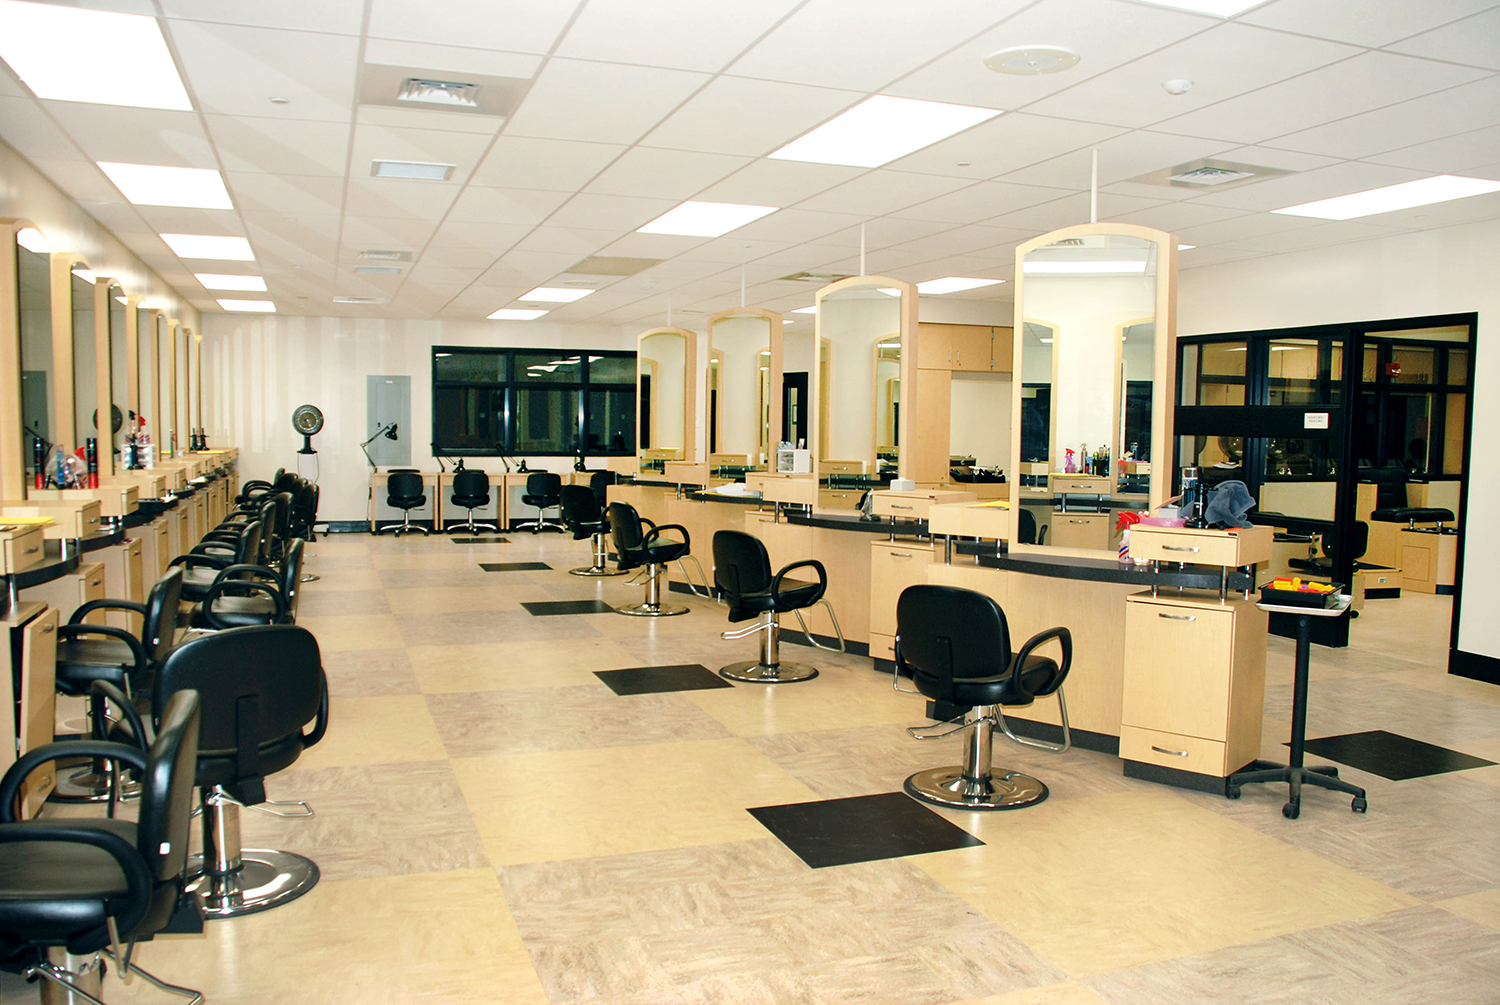
- Public services + health sciences: Expands protective services, cosmetology, early childhood education, and health careers, while adding a dedicated dental lab.
- Hospitality + commercial arts: Incorporates a public-facing restaurant, commercial culinary arts lab, computer information systems suite, and environmental design studios.