West Bradford Elementary School
Growth without disruption
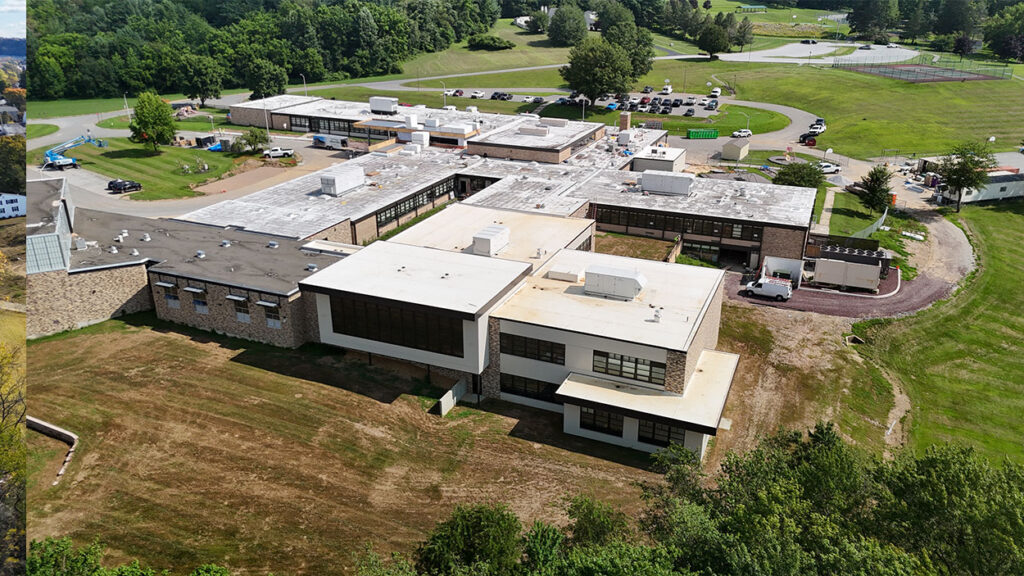
Enrollment growth created an immediate need for more classrooms at West Bradford Elementary School.
Downingtown Area School District used the expansion to do more, adding new instructional settings and updating aging spaces throughout the existing school.
To complete the work while classes continued, our team carefully phased the renovation and addition around daily school operations. Construction sequencing kept active work areas separate from students and staff throughout the project.
More ways to learn
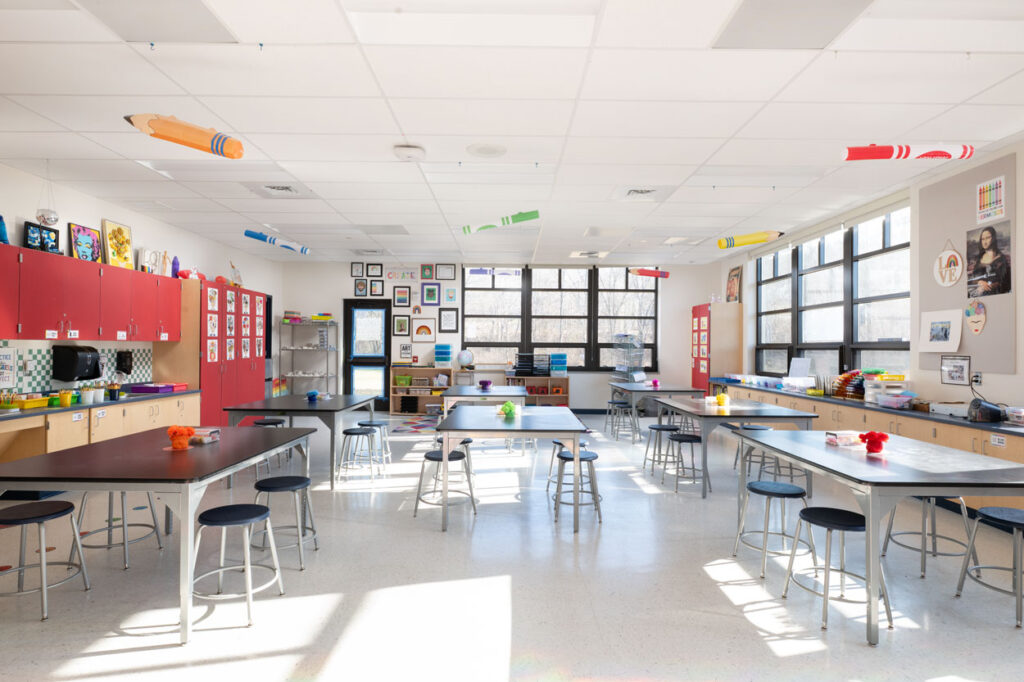
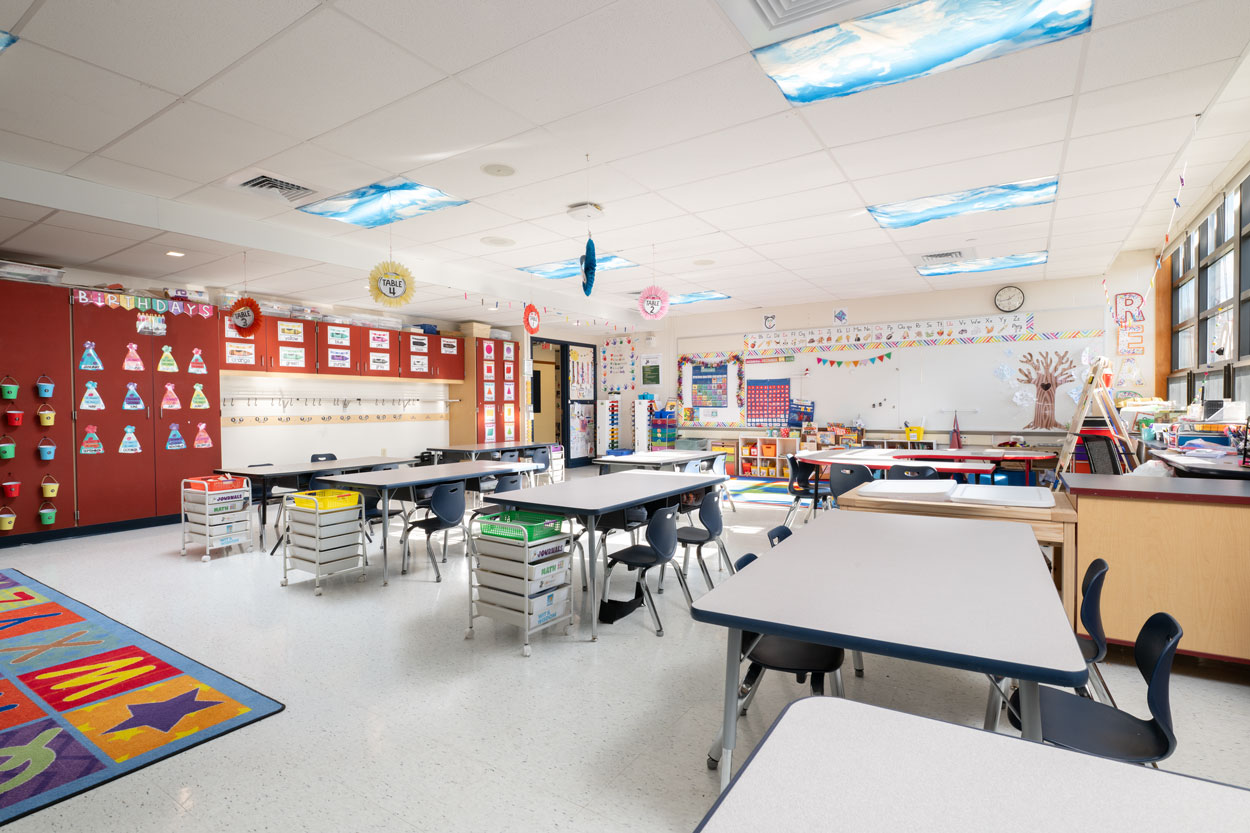
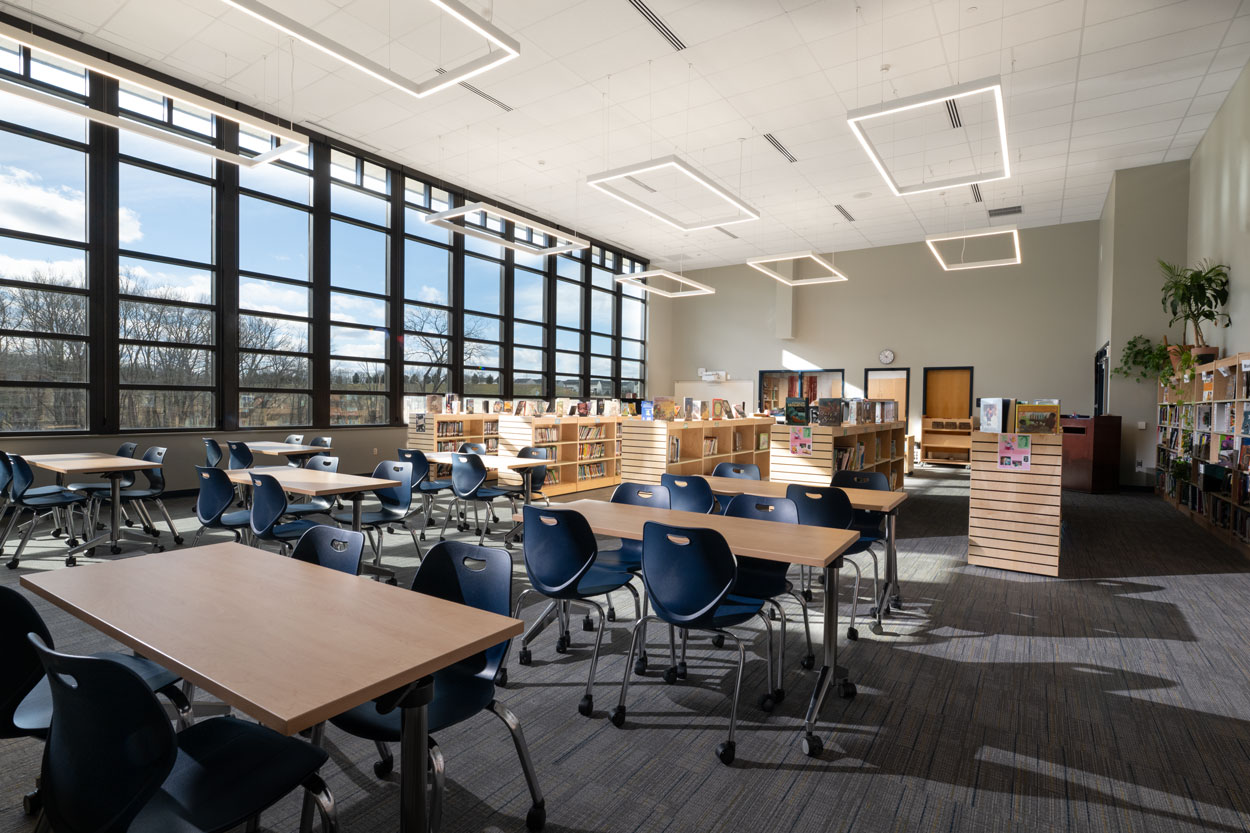
Nine new classrooms give the school room to grow. A new media center and art room provide dedicated settings for creativity and exploration, while small-group spaces offer quieter environments for focused instruction.
Renovations across much of the existing building replace aging finishes and create a more consistent experience between old and new. The result feels like one school, not an addition attached to one.
Security built into the layout
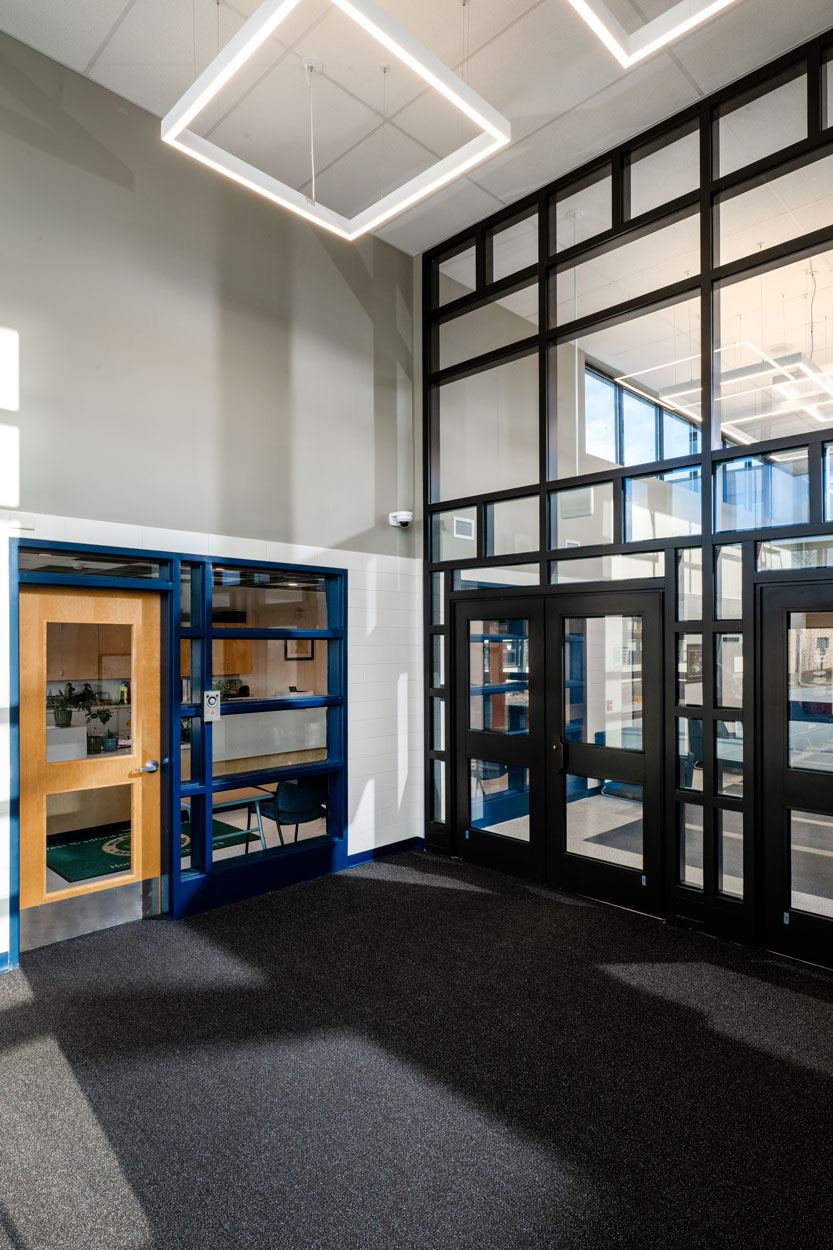
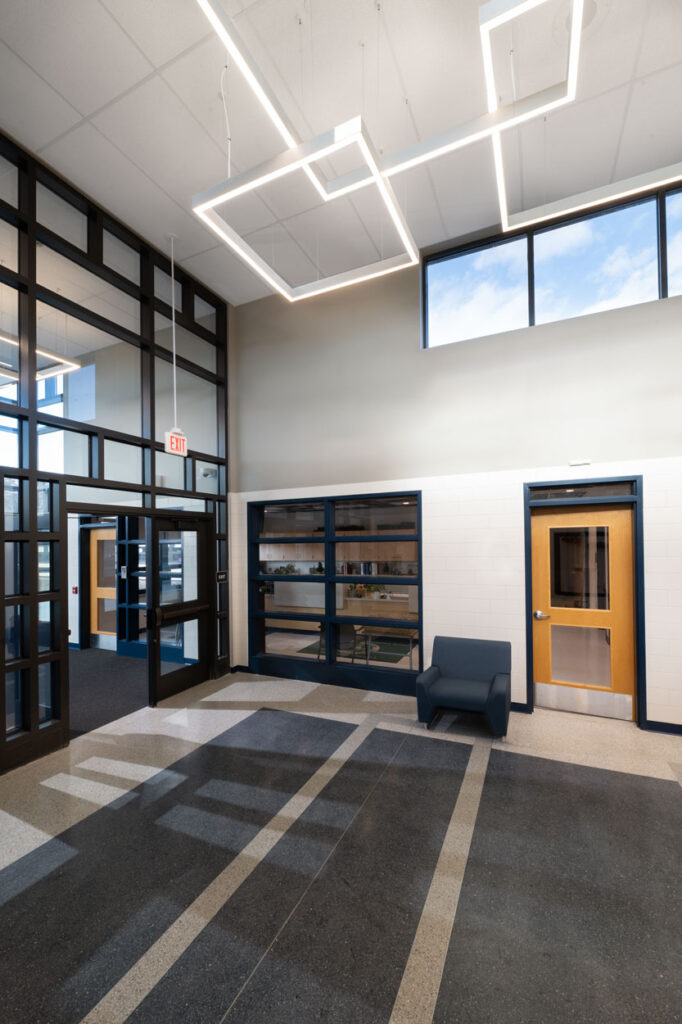
The design brings the main entrance and administrative suite together to strengthen security without making the school feel unwelcoming.
A secure vestibule provides a controlled point of entry, while the expanded administrative suite gives staff better visibility and oversight. Its reconfigured layout also improves workflow, helping the front office manage daily activity more effectively.
Supporting instruction behind the scenes
The project strengthens the operations that keep each school day moving. An expanded kitchen improves food service, while a new mechanical room creates space for updated building equipment.
Building-wide systems improvements and LED lighting increase efficiency, reliability, and comfort throughout the school. These less-visible upgrades help West Bradford perform better today and prepare it for years of continued use.